Looking for modern newly built family house in Znojmo–
Sale
House
4
Rooms
Description
Are you looking for a modern newly built family house in the locality of Znojmo–Suchohrdly?
Listen up—we offer for sale a modern family house with 4 rooms including kitchenettes, standing on land measuring 564 m².
The layout is designed over multiple floors. On the ground floor there are two separate rooms measuring 21.9 m² and 14 m², technical room of 6.1 m², and staircase. The space can be used as an office, guest room or children's bedroom.
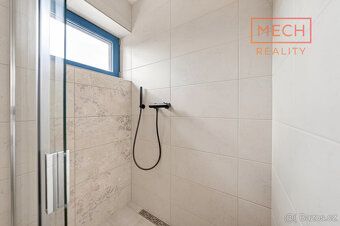
On the first upper floor you will find entrance hallway of 4.7 m², bathroom with toilet and shower corner of 6.55 m², practical pantry of 2.1 m² and living room combined with kitchen area totaling 16.5 m².
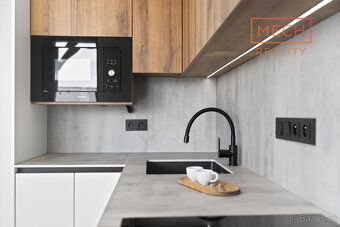
The custom-made kitchen unit includes all appliances and connects to the living space leading out onto terrace.
On the second upper floor there is one bedroom measuring 16.6 m² with direct access to walkable terrace and another spacious bathroom with toilet and shower corner totalling at 11.2 m².
The bedroom comes equipped with custom furniture made by carpenter craftsman
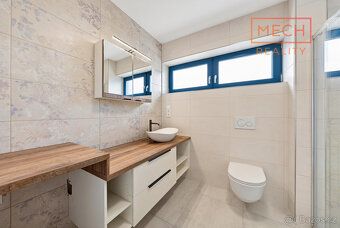
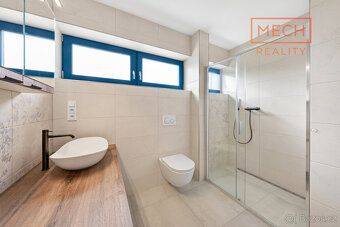
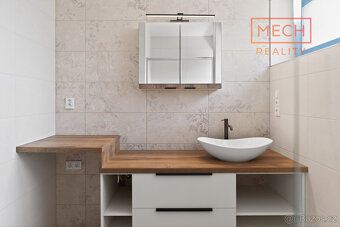
The property offers two bathrooms featuring showers corners toilets ample storage space high quality tailor-made interior finish
Technical solution features heat pump complete insulation installation House has its own well wastewater treatment plant connected also city water supply network
Houses exterior finishing work include paving terraces install window shutters electric sliding gate completion
Property suitable both residential housing interesting investment opportunity e g short term rental accommodation option too
Quiet location Suchohrdly part town offering pleasant comfortable living good transport links towns center For more information please contact me without hesitation
eference number: ref_no position: Detached type: Brick condition: Very good placement: Quiet village section style home: Two story size: Four rooms usable area (sq ft): One hundred plot size (sq ft): Five hundred sixty four number buildings stories: Two
Listen up—we offer for sale a modern family house with 4 rooms including kitchenettes, standing on land measuring 564 m².
The layout is designed over multiple floors. On the ground floor there are two separate rooms measuring 21.9 m² and 14 m², technical room of 6.1 m², and staircase. The space can be used as an office, guest room or children's bedroom.
On the first upper floor you will find entrance hallway of 4.7 m², bathroom with toilet and shower corner of 6.55 m², practical pantry of 2.1 m² and living room combined with kitchen area totaling 16.5 m².
The custom-made kitchen unit includes all appliances and connects to the living space leading out onto terrace.
On the second upper floor there is one bedroom measuring 16.6 m² with direct access to walkable terrace and another spacious bathroom with toilet and shower corner totalling at 11.2 m².
The bedroom comes equipped with custom furniture made by carpenter craftsman
The property offers two bathrooms featuring showers corners toilets ample storage space high quality tailor-made interior finish
Technical solution features heat pump complete insulation installation House has its own well wastewater treatment plant connected also city water supply network
Houses exterior finishing work include paving terraces install window shutters electric sliding gate completion
Property suitable both residential housing interesting investment opportunity e g short term rental accommodation option too
Quiet location Suchohrdly part town offering pleasant comfortable living good transport links towns center For more information please contact me without hesitation
eference number: ref_no position: Detached type: Brick condition: Very good placement: Quiet village section style home: Two story size: Four rooms usable area (sq ft): One hundred plot size (sq ft): Five hundred sixty four number buildings stories: Two
Details
- Location: Znojmo, 669 02
- Created: 29 Apr 2026
Scan to open online: