We sell a very nice detached family house 7+2 with garage
Sale
Flat/Apartment
150 m²
Total Area
147 m²
Living Area
2
Rooms
2
Floor
Description
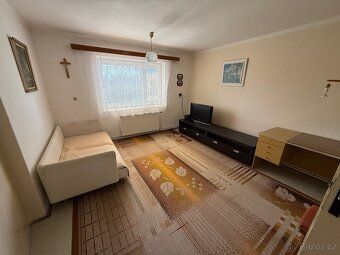
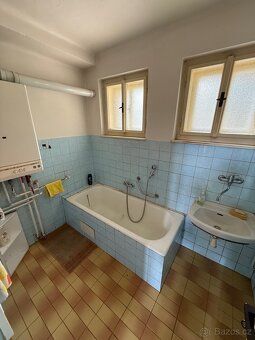
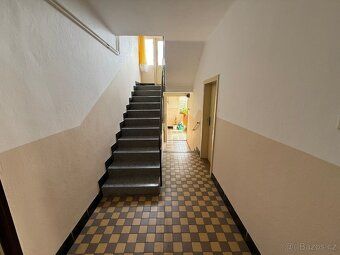
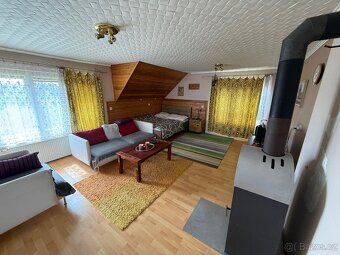
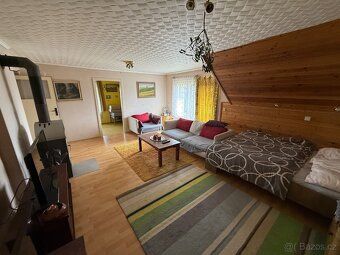
We sell a very nice detached family house 7+2 with garage, workshop, barn and large garden in Horní Sloupnice. Layout: on the ground floor there is a porch, entrance hallway, apartment unit 2+1, bathroom, toilet, technical room and cellar. In the second storey: there is another apartment unit 5+1 with terrace and attic space suitable for conversion. The living area connects to the technical part where there is a garage and a large barn with possibilities for versatile use such as a workshop or an additional two-car garage. Heating on the ground floor is central gas heating, electricity 230/400V, windows are plastic ones, floors concrete + carpets, water supply municipal one, wastewater discharge into septic tank with possibility of connection to new sewage system. Total usable floor area is 150 m². Total land size is 2152 m² out of which built up area makes up 262 m² while extraordinary garden covers 1890 m². Location offers privacy along with peaceful comfortable living conditions. Village of Sloupnice has all civic amenities including good transport links towards Litomyšl town via exit at Litomyšl onto newly opened motorway D35 road leading towards towns Usti nad Orlici and Vysoke Myto.
Details
- Location: Svitavy, 565 53
- Created: 1 May 2026
Scan to open online: