We offer for purchase an agricultural homestead with a
Sale
House
340 m²
Total Area
6
Rooms
Description
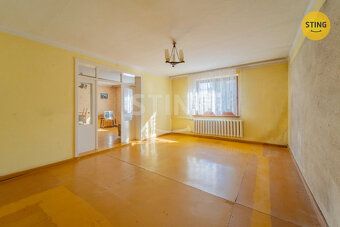
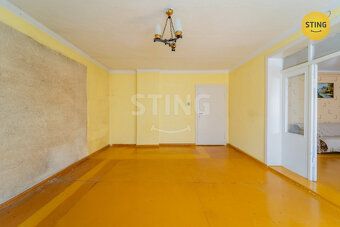
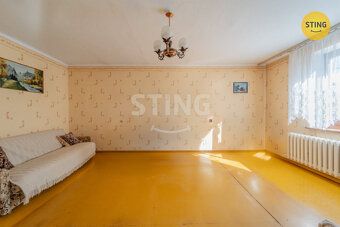
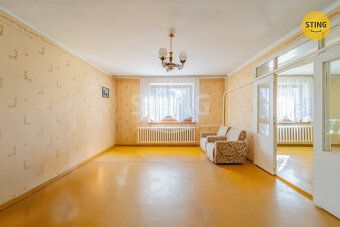
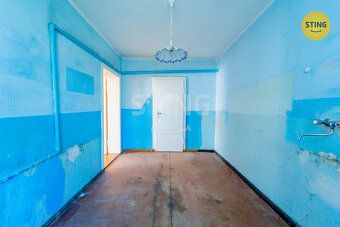
We offer for purchase an agricultural homestead with a family house, warehouses, barn, garages and garden in Wysokie Polsko about 15 km from the center of Opava. The property is suitable for living or business. The two-story family house 8+2 has a total area of 340 m2. It was modernized. You enter inside either via the entrance hallway or rear work entry. On the ground floor there is a large bedroom, living room, bathroom with tub and shower and toilet, guest room, dining room and kitchen. In the second floor there are three rooms and a kitchen. The house has copper electrical wiring, plastic water supply, wastewater led to septic tank. Sewage will be built in the village in the near future. Roof gable with metal roofing. Next to the family home is an economic part with extensive working and storage spaces. Towards the RD there is a boiler room, fuel storehouse and black kitchen (65 m)). Then you continue to the workshop (135 m2), where cars and agricultural machinery were repaired. Above this space there is an attic storage (200 m2). Then we get to the ground floor transport and communication building (58 m2). Behind this building is a huge drive-through barn (215 m2) including storage area on the right side (120 m2). Behind the barn... Order number: 133871 Building type: mixed Location: detached House type: two-storey Cellar: 1/2 basement Energy efficiency class: G - Extremely uneconomical Pool: No Garage: Yes House size: 5+ rooms Type of house: agricultural homestead Number of floors: 3 Condition: very good Land area: 3 700 m2 Built-up area: 978 m2 Usable area: 410 m2 Location: quiet part of town Living area: 340 m2 Quality standard: village house Number of rooms: 6+1 Low-energy: No Staircase: railing - concrete Communications: asphalt Telecommunications: telephone, internet Other utilities: cable lines, other lines Transportation: road, bus Electricity: 230V, 380V Water: local water source, plumbing Wastewater: sewage, septic tank with overflow Gas: individual Civic amenities: kindergarten Additional non-residential premises: garage, double garage, shed, barn, farm building, workshop, greenhouse, woodshed Number of phases: 3 phase Main circuit breaker: 32A Heating source: solid fuel boiler Heating element: radiators Hot water source: solid fuel boiler, electric kettle Total area of non-residential premises: 685 m2 Roof type: gable Metal roofing Year of approval: 1 974 Garden area: 925 m2 Heating: central heating - solid fuels Basement area: 20 m2 Other areas: 150 m2
Details
- Location: Opava, 747 74
- Created: 4 May 2026
Scan to open online: