We offer for sale a family house 4+kk/balcony, 185 sqm with balcony, study room, garage…
Sale
House
185 m²
Total Area
4
Rooms
Description
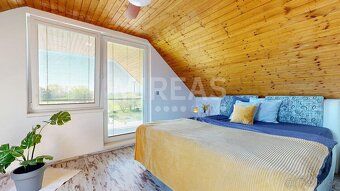
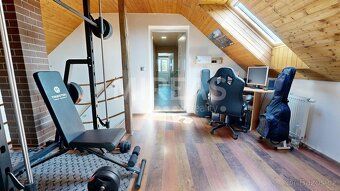
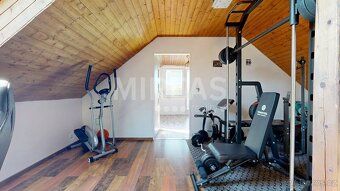
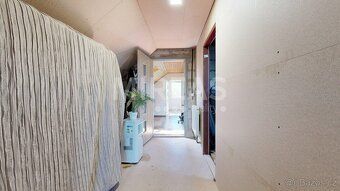
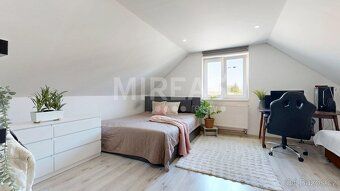
We offer for sale a family house 4+kk/balcony, 185 sqm with balcony, study room, garage, swimming pool and pergola in Krchleby village district of Nymburk. A larger part of the new house was added to the original rural cottage structure featuring ground floor, attic space, porch area and backyard with an inground pool and pergola. Heating is provided by fireplace stoves with heat exchangers or electric boiler unit; water heating via hot-water tank reservoir. Windows include triple-chamber plastic models as well as classic French casement windows including roof windows complete with insect screens. Floors consist of concrete slabs insulated against moisture and cold drafts finished off with tiled flooring throughout main living spaces plus wooden planks parquetry finish on upper level sleeping quarters along with floating laminated wood decking surfaces across entire premises fully insulated partially basement foundation connected upstream municipal sewage disposal network also potable freshwater supply sourced locally drawn directly from underground aquifer utilized both inside household appliances outdoors gardening activities alike layout includes entrance hallway bedrooms en suite full bathroom facilities containing toiletries washbasin cabinet mirror fixtures tub shower combination radiant underfloor heating zones dedicated laundry dryer station technical service maintenance storage cellar access corridor leading towards garden patio direct passage way connecting downstairs residential zone comprising open concept great room dining kitchenette outdoor terrace staircase ascending loft level second story accommodates office gym recreation double occupancy guest chamber unfinished interior finishing materials included within purchase price furthermore children's playroom amenities electrical wiring plumbing infrastructure installed using copper piping systems newly restored sloped tile shingle roofline detached vehicle shelter constructed steel sheet metal framework situated rear property boundary designated material timber stockpiling warehouse facility accompanying all necessary documentation available including final inspection certifications periodic safety compliance reports comprehensive security surveillance monitoring accessible remotely through mobile device communication networks transportation links served public bus transit schedules regional transport authority coordinated routes additionally personal automobile roadways conveniently located town lies major thoroughfare route linking Nymburk city center toward Mladá Boleslav industrial sector intersection point where connects national expressway D10 highway spanning Prague region extending southeastward direction reaching Turnov municipality community services proximity kindergarten elementary school government administrative offices retail commercial establishments social clubs athletic sports entertainment cycling trails playground soccer field organized competitions local historic landmark Château Loučeň complex incorporating hedge maze gardens collection botanical specimens listed cultural heritage site designation
Details
- Location: Nymburk, 288 02
- Created: 4 May 2026
Scan to open online: