We offer for sale a former farmstead, which includes two
Sale
House
112 m²
Total Area
Description
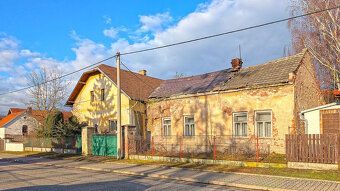
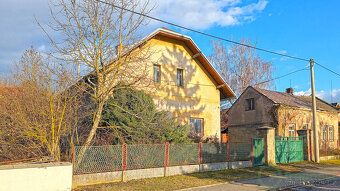
We offer for sale a former farmstead, which includes two family houses and extensive agricultural buildings, situated in an attractive location in the village of Rychnovek - in the center of the part of the village called Zvole. The locality is very pleasant for quiet living or family recreation. Civic services are good even directly in the village (school grade 1., kindergarten, post office, grocery store, gas station), transport accessibility to larger cities from the village is excellent (bus, train; by car Jaroměř 5 minutes, Česká Skalice 7 minutes, 9 minutes to highway D11). Access to the farmstead is unproblematic along a wide paved public road.
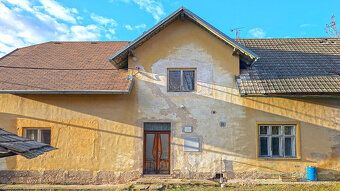
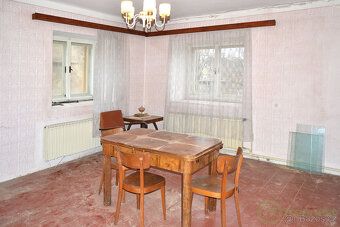
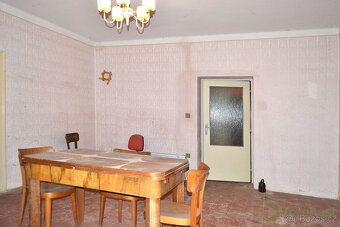
The main family house is a structure with a covered area of 112 m2 with a residential ground floor and partially habitable attic, partly basement (approx. 20 m2). On the ground floor there is a living room (25,7 m2), second bedroom (18,6 m2), kitchen (12,2 m2), bathroom (4,4 m2), toilet (1,2 m2), hallway (11 m2), boiler room (2,3 m2) and three habitable rooms built out into the adjacent agricultural part - second living kitchen (18,8 m2), pantry (3,6 m2), laundry room (4,7 m2). In the attic of the main house there is a habitable room (13,9 m2) and two loft spaces totaling 67,2 m2. Electricity has been installed in the house (voltage 230/400V), water comes from its own well (the well is however non-functional), telephone/internet (CETIN), sewage disposal is solved via connection to the municipal wastewater drainage. There is also available right in front of the house a water supply line (connection not made yet). Heating is central with radiators and solid fuel boiler; additionally locally with stoves. Hot water heating is provided by electric boiler. Considering its age, the house is in relatively good structural condition, new roof covering was fitted in previous years (asphalt shingle). Adaptation to current standards requires reconstruction.
Part of the farmstead is another family house - single-story construction with a covered area of 72 m2, where there are three habitable rooms, corridor and non-habitable attic. The house is not connected to any engineering networks and it is in very poor structural condition. However, it is a certified building with assigned address number, thus after renovation suitable also for housing purposes (e.g., for two-generation housing within one complex).
Available furthermore extensive agricultural annex with a covered area of 450 m2, consisting of stables with usable attic space and barns. This agricultural section needs complete renovation.
Finally here is warehouse and garage construction with attached masonry chicken coops, having total covered area of 67 m2. Warehouse and garage are in good condition, masonry chicken coop intended for renovation.
Central part of the farmstead forms almost enclosed yard utilizable as pleasant garden offering plenty of privacy alternatively spacious courtyard for vehicle parking and handling if property used combination of living with business activities.
Current owner holds study of renovation project for residential part of main family house - accessible upon personal viewing appointment with broker.
Ownership private. No liens nor other legal obstacles present. Vacant after payment. Energy efficiency rating: G - Extremely uneconomical according regulation no. 264/2020.
The main family house is a structure with a covered area of 112 m2 with a residential ground floor and partially habitable attic, partly basement (approx. 20 m2). On the ground floor there is a living room (25,7 m2), second bedroom (18,6 m2), kitchen (12,2 m2), bathroom (4,4 m2), toilet (1,2 m2), hallway (11 m2), boiler room (2,3 m2) and three habitable rooms built out into the adjacent agricultural part - second living kitchen (18,8 m2), pantry (3,6 m2), laundry room (4,7 m2). In the attic of the main house there is a habitable room (13,9 m2) and two loft spaces totaling 67,2 m2. Electricity has been installed in the house (voltage 230/400V), water comes from its own well (the well is however non-functional), telephone/internet (CETIN), sewage disposal is solved via connection to the municipal wastewater drainage. There is also available right in front of the house a water supply line (connection not made yet). Heating is central with radiators and solid fuel boiler; additionally locally with stoves. Hot water heating is provided by electric boiler. Considering its age, the house is in relatively good structural condition, new roof covering was fitted in previous years (asphalt shingle). Adaptation to current standards requires reconstruction.
Part of the farmstead is another family house - single-story construction with a covered area of 72 m2, where there are three habitable rooms, corridor and non-habitable attic. The house is not connected to any engineering networks and it is in very poor structural condition. However, it is a certified building with assigned address number, thus after renovation suitable also for housing purposes (e.g., for two-generation housing within one complex).
Available furthermore extensive agricultural annex with a covered area of 450 m2, consisting of stables with usable attic space and barns. This agricultural section needs complete renovation.
Finally here is warehouse and garage construction with attached masonry chicken coops, having total covered area of 67 m2. Warehouse and garage are in good condition, masonry chicken coop intended for renovation.
Central part of the farmstead forms almost enclosed yard utilizable as pleasant garden offering plenty of privacy alternatively spacious courtyard for vehicle parking and handling if property used combination of living with business activities.
Current owner holds study of renovation project for residential part of main family house - accessible upon personal viewing appointment with broker.
Ownership private. No liens nor other legal obstacles present. Vacant after payment. Energy efficiency rating: G - Extremely uneconomical according regulation no. 264/2020.
Details
- Location: Náchod, 552 25
- Created: 4 May 2026
Scan to open online: