ALLIN-REALITY.CZ in exclusive representation by the owner
Sale
House
125 m²
Total Area
5
Rooms
Description
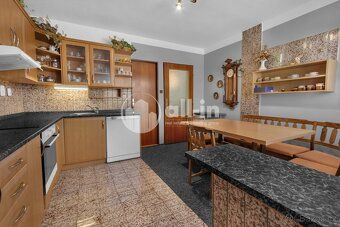
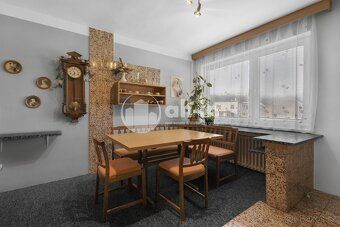
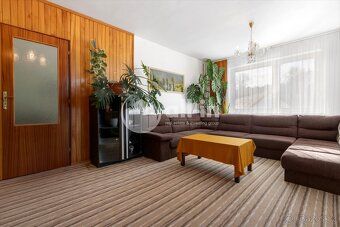
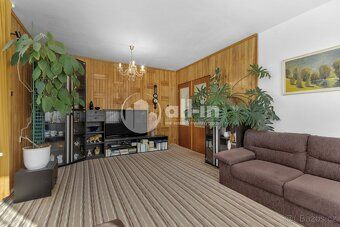
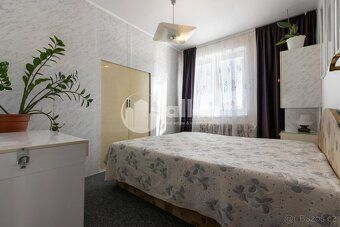
ALLIN-REALITY.CZ in exclusive representation by the owner offers for sale a family house with layout 5 + 2 with garage and land 837 m2, in Kozlany, district Vyškov. The property has 2 floors above ground and a cellar. On the first floor of the family house there is a garage, room, kitchen, bathroom with toilet, cloakroom and technical room. In the second floor there are 4 separate bedrooms, kitchen, bathroom, toilet and glazed loggia. Usable area of the house including garage is approximately 191 m2, built-up area 125 m2. It is possible to use an arbor on the garden along with wine cellar greenhouse sheds etc.. The property has its own well. The house is permanently inhabited and very well maintained. Technical parameters: House was approved in year 1990. Construction made of bricks blocks incl combinations For heating hot water supply gas boiler serves Windows plastic Family house connected public water supply gas pipeline electricity sewage This property suitable division two independent units Village Kozlany necessary civic amenities municipal office groceries community library general practitioner dentist children playground etc Village also organizes lot cultural events Beautiful surrounding nature suitable walks tourism Commune new cycling path passes Access distance Brno car drive approx minutes To Vyskov approx minutes Should interest viewing contact us without hesitation Financing property gladly help free Of charge Energy Performance Certificate - processing ongoing temporarily class listed G
Details
- Location: Vyškov, 683 41
- Created: 4 May 2026
Scan to open online: