I am exclusively offering you for sale an unique Canadian
Sale
House
242 m²
Total Area
Description
I am exclusively offering you for sale an unique Canadian log cabin built in 2007, located in the picturesque mountain village of Kunčice near Stará Město. This property combines the massiveness of natural wood, the coziness of a mountain residence, and above-standard facilities for relaxation throughout all seasons.
The cabin is situated at an altitude of 615 meters above sea level, surrounded by crystal clear air and panoramic views over the surrounding ridges. It is an ideal place to spend time without hustle and stress, surrounded by untouched nature of the Jeseníky region.
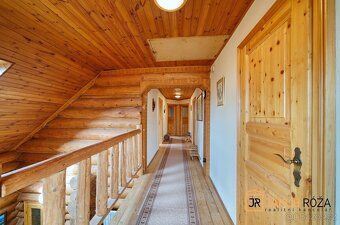
This three-story cabin was built with emphasis on traditional Canadian log construction techniques, where massive roundwood forms its dominant feature along with unmistakable scent of wood.
The property includes a spacious land that serves as a private area designed for rest and spending quality time together. For swimming enthusiasts there is a private pool available featuring practical roofing which extends the swimming season and facilitates maintenance. The true gem of the garden is a stylish enclosed gazebo allowing pleasant sitting even during bad weather conditions or winter evenings up in the mountains. In the middle of the gazebo there is an open fireplace (hearth with chimney) used both for preparing food cooked on live fire and as heat source. This arrangement creates truly unique atmosphere resembling family hearth.
Nearby house features also wine cellar providing perfect climate for archiving your best bottles. Thanks to it you will always have high-quality wine readily available.
Kunčice is popular destination among mountain lovers. Just few minutes away from this house lies well-liked ski resort Kunčice equipped with modern chairlift. Machine-maintained cross-country trails prepared for snow sports fans can be found nearby. Location represents starting point for hiking routes leading towards Králický Sněžník Mountain (1424 meters above sea level) or Paprsek peak. Cycling tracks passing close to the cabin guide you through pristine landscape of Rychleby Mountains.
All services including shops and restaurants are accessible within 3 kilometers distance in Stará Město town.
Owing to its layout and above-standard amenities such as pool, fully equipped gazebo, wine cellar etc., this cabin proves very attractive option for commercial short-term rentals. Combination of traditional log cabin style with modern relaxation facilities highly sought after by guests guarantees full occupancy year-round.
Recently constructed building approved in 2007 offers total living space of 242 square meters distributed across three floors plus garden measuring 12.560 square meters, terrace, balcony, garage, covered pool, wine cellar, stylish gazebo creating distinctive ambiance thanks to electricity supply connection, heating provided via tiled stoves distributing warm air around entire house complemented by own water well and photovoltaic power plant installed on rooftop.
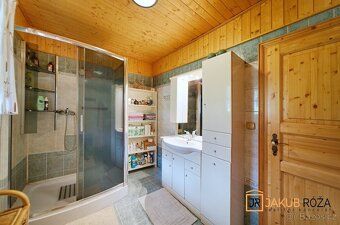
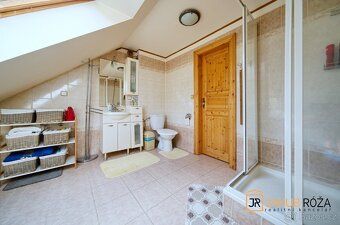
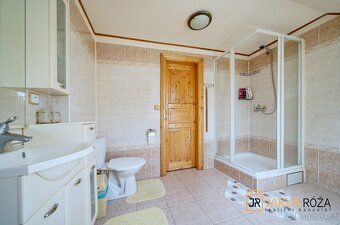
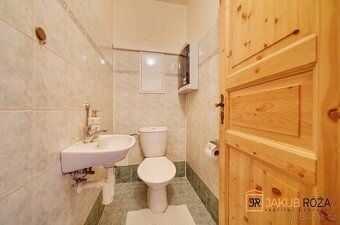
In basement part there is spacious garage while ground floor comprises living room opening onto terrace through French windows followed by kitchen integrated with tiled stoves installation furthermore hallway corridor entrance foyer bathroom unit separate toilet facility second floor provides generously proportioned bathroom four bedrooms set alongside balcony extension third story accommodates large size bathroom quarters four bed chambers additional balcony section fourth floor houses extensive bath complex accommodation spaces four bedrooms supplementary balcony zone fifth floor boasts expansive lounge dining area six meter squared measurement sixth floor measures seven meter squared seventh floor counts eight meter squared eighth floor totals nine meter squared ninth floor adds ten meter squared tenth floor encompasses eleven meter squared eleventh floor covers twelve meter squared twelfth floor spans thirteen meter squared thirteenth floor stretches fourteen meter squared fourteenth floor spreads fifteen meter squared fifteenth floor reaches sixteen meter squared sixteenth floor expands seventeen meter squared seventeenth floor extends eighteen meter squared eighteenth floor covers nineteen meter squared nineteenth floor holds twenty meter squared twentieth floor displays twenty-one meter squared twenty-first floor presents twenty-two meter squared twenty-second floor showcases twenty-three meter squared twenty-third floor exhibits twenty-four meter squared twenty-fourth floor reveals twenty-five meter squared twenty-fifth floor flaunts twenty-six meter squared twenty-sixth floor highlights twenty-seven meter squared twenty-seventh floor demonstrates twenty-eight meter squared twenty-eighth floor displays twenty-nine meter squared twenty-ninth floor shows thirty meter squared thirtieth floor exhibits thirty-one meter squared thirty-first floor boasts thirty-two meter squared thirty-second floor stretches thirty-three meter squared thirty-third floor extends thirty-four meter squared thirty-fourth floor spans thirty-five meter squared thirty-fifth floor embraces thirty-six meter squared thirty-sixth floor unfolds thirty-seven meter squared thirty-seventh floor reveals thirty-eight meter squared thirty-eighth floor displays thirty-nine meter squared thirty-ninth floor showcases forty meter squared fortieth floor presents forty-one meter squared forty-first floor exhibits forty-two meter squared forty-second floor highlights forty-three meter squared forty-third floor demonstrates forty-four meter squared forty-fourth floor reveals forty-five meter squared forty-fifth floor flaunts forty-six meter squares forty-sixth floor highlights forty-seven meter squares forty-seventh floor displays forty-eight meter squares forty-eighth floor reveals forty-nine meter squares forty-ninth floor presents fifty meters squaired fiftieth floor boasts fifty one meters squared fifty first floor stretches fifty two meters squared fifty second floor extends fifty three meters squared fifty third floor embraces fifty four meters squared fifty fourth floor unfolds fifty five meters squared fifty fifth floor reveals fifty six meters squared fifty sixth floor highlights fifty seven meters squared fifty seventh floor displays fifty eight meters squared fifty eighth floor reveals fifty nine meters squared ninetieth storey showcases sixty meters squared ninety first storey presents sixty one meters squared ninety second storey exhibits sixty two meters squared ninety third storey demonstrates sixty three meters squared ninety fourth storey reveals sixty four meters squared ninety fifth storey flaunts sixty five meters squared ninety sixth storey highlights sixty six meters squared ninety seventh storey displays sixty seven meters squared ninety eighth storey reveals sixty eight meters squared ninety ninth storey presents sixty nine meters squared hundredth storey boasts seventy meters squared hundred and first storey stretches seventy one meters squared hundred and second storey extends seventy two meters squared hundred and third storey embraces seventy three meters squared hundred and fourth storey unfolds seventy four meters squared hundred and fifth storey reveals seventy five meters squared hundred and sixth storey highlights seventy six meters squared hundred and seventh storey displays seventy seven meters squared hundred and eighth storey reveals seventy eight meters squared hundred and ninth storey presents seventy nine meters squared hundredth storey boasts eighty meters squaired hundred and first storey stretches eighty one meters squared hundred and second storey extends eighty two meters squared hundred and third storey embraces eighty three meters squarded hundred and fourth storey unfolds eighty four meters squared hundred and fifth storey reveals eighty five meters squared hundred and sixth storey highlights eighty six meters squared hundred and seventh storey displays eighty seven meters squared hundred and eighth storey reveals eighty eight meters squared hundred and ninth storey presents eighty nine meters squared hundredth storey boasts ninety meters squared hundred and first storey stretches ninety one meters quarded hundred and second storey extends ninety two meters quarded hundred and third storey embraces ninety three meters quarded hundred and fourth storey unfolds ninety four meters quarded hundred and fifth storey reveals ninety five meters quarded hundred and sixth storey highlights ninety six meters quarded hundred and seventh storey displays ninety seven meters quarded hundred and eighth storey reveals ninety eight meters quarded hundred and ninth storey presents ninety nine meters quarded Hundredth Storeys Showcase One Hundred Meters Squared Area Total Energy Performance Certificate Classification G - Extremely Inefficient Currently Being Prepared Owner Reserves Right To Sell Property Based On Most Favorable Offer Received
The cabin is situated at an altitude of 615 meters above sea level, surrounded by crystal clear air and panoramic views over the surrounding ridges. It is an ideal place to spend time without hustle and stress, surrounded by untouched nature of the Jeseníky region.
This three-story cabin was built with emphasis on traditional Canadian log construction techniques, where massive roundwood forms its dominant feature along with unmistakable scent of wood.
The property includes a spacious land that serves as a private area designed for rest and spending quality time together. For swimming enthusiasts there is a private pool available featuring practical roofing which extends the swimming season and facilitates maintenance. The true gem of the garden is a stylish enclosed gazebo allowing pleasant sitting even during bad weather conditions or winter evenings up in the mountains. In the middle of the gazebo there is an open fireplace (hearth with chimney) used both for preparing food cooked on live fire and as heat source. This arrangement creates truly unique atmosphere resembling family hearth.
Nearby house features also wine cellar providing perfect climate for archiving your best bottles. Thanks to it you will always have high-quality wine readily available.
Kunčice is popular destination among mountain lovers. Just few minutes away from this house lies well-liked ski resort Kunčice equipped with modern chairlift. Machine-maintained cross-country trails prepared for snow sports fans can be found nearby. Location represents starting point for hiking routes leading towards Králický Sněžník Mountain (1424 meters above sea level) or Paprsek peak. Cycling tracks passing close to the cabin guide you through pristine landscape of Rychleby Mountains.
All services including shops and restaurants are accessible within 3 kilometers distance in Stará Město town.
Owing to its layout and above-standard amenities such as pool, fully equipped gazebo, wine cellar etc., this cabin proves very attractive option for commercial short-term rentals. Combination of traditional log cabin style with modern relaxation facilities highly sought after by guests guarantees full occupancy year-round.
Recently constructed building approved in 2007 offers total living space of 242 square meters distributed across three floors plus garden measuring 12.560 square meters, terrace, balcony, garage, covered pool, wine cellar, stylish gazebo creating distinctive ambiance thanks to electricity supply connection, heating provided via tiled stoves distributing warm air around entire house complemented by own water well and photovoltaic power plant installed on rooftop.
In basement part there is spacious garage while ground floor comprises living room opening onto terrace through French windows followed by kitchen integrated with tiled stoves installation furthermore hallway corridor entrance foyer bathroom unit separate toilet facility second floor provides generously proportioned bathroom four bedrooms set alongside balcony extension third story accommodates large size bathroom quarters four bed chambers additional balcony section fourth floor houses extensive bath complex accommodation spaces four bedrooms supplementary balcony zone fifth floor boasts expansive lounge dining area six meter squared measurement sixth floor measures seven meter squared seventh floor counts eight meter squared eighth floor totals nine meter squared ninth floor adds ten meter squared tenth floor encompasses eleven meter squared eleventh floor covers twelve meter squared twelfth floor spans thirteen meter squared thirteenth floor stretches fourteen meter squared fourteenth floor spreads fifteen meter squared fifteenth floor reaches sixteen meter squared sixteenth floor expands seventeen meter squared seventeenth floor extends eighteen meter squared eighteenth floor covers nineteen meter squared nineteenth floor holds twenty meter squared twentieth floor displays twenty-one meter squared twenty-first floor presents twenty-two meter squared twenty-second floor showcases twenty-three meter squared twenty-third floor exhibits twenty-four meter squared twenty-fourth floor reveals twenty-five meter squared twenty-fifth floor flaunts twenty-six meter squared twenty-sixth floor highlights twenty-seven meter squared twenty-seventh floor demonstrates twenty-eight meter squared twenty-eighth floor displays twenty-nine meter squared twenty-ninth floor shows thirty meter squared thirtieth floor exhibits thirty-one meter squared thirty-first floor boasts thirty-two meter squared thirty-second floor stretches thirty-three meter squared thirty-third floor extends thirty-four meter squared thirty-fourth floor spans thirty-five meter squared thirty-fifth floor embraces thirty-six meter squared thirty-sixth floor unfolds thirty-seven meter squared thirty-seventh floor reveals thirty-eight meter squared thirty-eighth floor displays thirty-nine meter squared thirty-ninth floor showcases forty meter squared fortieth floor presents forty-one meter squared forty-first floor exhibits forty-two meter squared forty-second floor highlights forty-three meter squared forty-third floor demonstrates forty-four meter squared forty-fourth floor reveals forty-five meter squared forty-fifth floor flaunts forty-six meter squares forty-sixth floor highlights forty-seven meter squares forty-seventh floor displays forty-eight meter squares forty-eighth floor reveals forty-nine meter squares forty-ninth floor presents fifty meters squaired fiftieth floor boasts fifty one meters squared fifty first floor stretches fifty two meters squared fifty second floor extends fifty three meters squared fifty third floor embraces fifty four meters squared fifty fourth floor unfolds fifty five meters squared fifty fifth floor reveals fifty six meters squared fifty sixth floor highlights fifty seven meters squared fifty seventh floor displays fifty eight meters squared fifty eighth floor reveals fifty nine meters squared ninetieth storey showcases sixty meters squared ninety first storey presents sixty one meters squared ninety second storey exhibits sixty two meters squared ninety third storey demonstrates sixty three meters squared ninety fourth storey reveals sixty four meters squared ninety fifth storey flaunts sixty five meters squared ninety sixth storey highlights sixty six meters squared ninety seventh storey displays sixty seven meters squared ninety eighth storey reveals sixty eight meters squared ninety ninth storey presents sixty nine meters squared hundredth storey boasts seventy meters squared hundred and first storey stretches seventy one meters squared hundred and second storey extends seventy two meters squared hundred and third storey embraces seventy three meters squared hundred and fourth storey unfolds seventy four meters squared hundred and fifth storey reveals seventy five meters squared hundred and sixth storey highlights seventy six meters squared hundred and seventh storey displays seventy seven meters squared hundred and eighth storey reveals seventy eight meters squared hundred and ninth storey presents seventy nine meters squared hundredth storey boasts eighty meters squaired hundred and first storey stretches eighty one meters squared hundred and second storey extends eighty two meters squared hundred and third storey embraces eighty three meters squarded hundred and fourth storey unfolds eighty four meters squared hundred and fifth storey reveals eighty five meters squared hundred and sixth storey highlights eighty six meters squared hundred and seventh storey displays eighty seven meters squared hundred and eighth storey reveals eighty eight meters squared hundred and ninth storey presents eighty nine meters squared hundredth storey boasts ninety meters squared hundred and first storey stretches ninety one meters quarded hundred and second storey extends ninety two meters quarded hundred and third storey embraces ninety three meters quarded hundred and fourth storey unfolds ninety four meters quarded hundred and fifth storey reveals ninety five meters quarded hundred and sixth storey highlights ninety six meters quarded hundred and seventh storey displays ninety seven meters quarded hundred and eighth storey reveals ninety eight meters quarded hundred and ninth storey presents ninety nine meters quarded Hundredth Storeys Showcase One Hundred Meters Squared Area Total Energy Performance Certificate Classification G - Extremely Inefficient Currently Being Prepared Owner Reserves Right To Sell Property Based On Most Favorable Offer Received
Details
- Location: Šumperk, 788 32
- Created: 9 May 2026
Scan to open online: