I am selling project documentation for a practically
Sale
Flat/Apartment
108 m²
Total Area
108 m²
Living Area
6
Rooms
1
Floor
Description
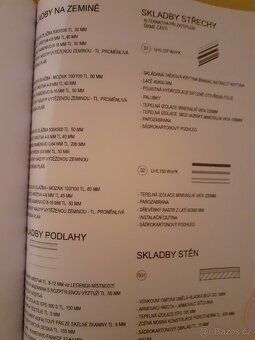
I am selling project documentation for a practically designed family house with an attic living space in 6+kk layout. Built-up area of 108 m2, total floor area of 162 m2. Heating option by heat pump or biomass (wood, wood chips, pellets) in automatic boiler, underfloor heating.
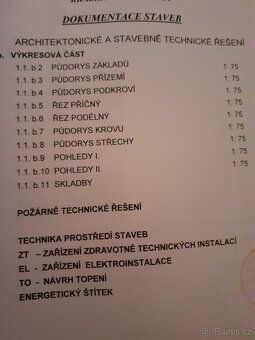
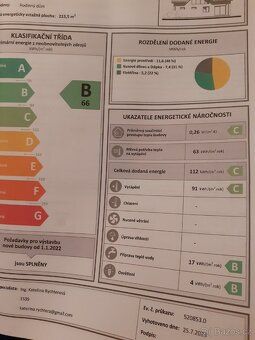
The project documentation was prepared includes all necessary calculations, technical reports (fire safety, electrical...), valid energy label and will be handed over both printed and digitally. The designer has waived his copyright rights so nothing prevents using and modifying this documentation originally written on my name. I can provide more information via email or phone call.
The project documentation was prepared includes all necessary calculations, technical reports (fire safety, electrical...), valid energy label and will be handed over both printed and digitally. The designer has waived his copyright rights so nothing prevents using and modifying this documentation originally written on my name. I can provide more information via email or phone call.
Details
- Location: Jičín, 508 01
- Created: 9 May 2026
Scan to open online: