It is a detached ground-floor house, built-up area of the
Sale
House
145 m²
Total Area
Description
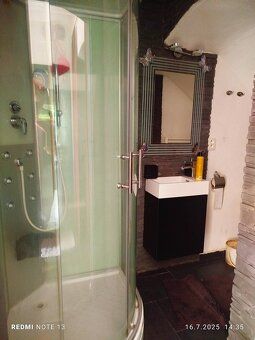
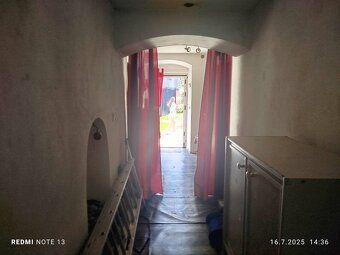
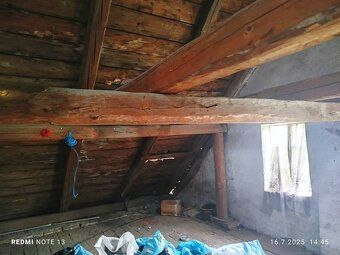
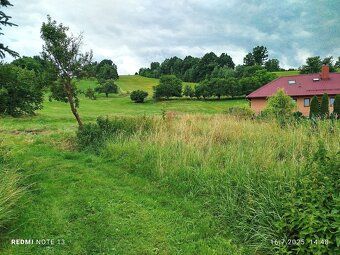
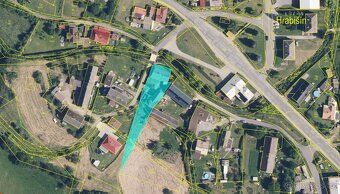
It is a detached ground-floor house, built-up area of the house 145 sqm, regular rectangle 15,5 x 9,3 m, Shed 135 sqm, remaining land 881 sqm. House made of brick masonry, gable roof, wooden truss assembled by nails, covering asbestos cement slates, some windows in the house and entrance doors plastic, others double wooden ones. The interior layout includes an entry hallway, kitchen, two bedrooms, wardrobe room, two bathrooms. Spacious and high attic space offers possibility for loft conversion. On the property there is a former barn structure, basement included, with one room built-in it, having collapsed roof which needs to be removed. Original barn construction can be used in various ways - agricultural purposes, outdoor terrace with sitting area, additional accommodation capacity. The house is connected to water supply, electricity and sewage system. Heating was provided by Canadian solid fuel stoves and electric heaters. The house requires partial renovation - replacement of remaining windows, repair of the roof, alternative heating type, loft extension... The house may provide comfortable rural family living within easy reach of Sumperk town (7 km) or Zabreh (14 km). There is municipal office directly in Hrabisov village, primary school, kindergarten.
Details
- Location: Šumperk, 788 04
- Created: 9 May 2026
Scan to open online: