Welcome to Křenov. This house currently for sale is ready
Sale
House
120 m²
Total Area
2
Rooms
Description
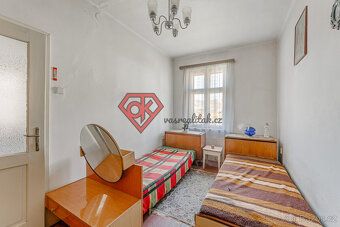
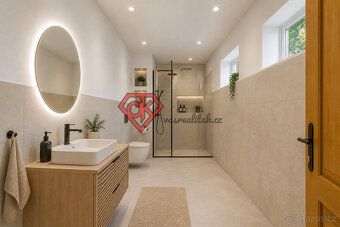
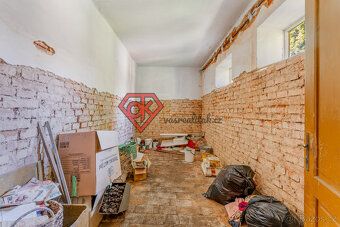
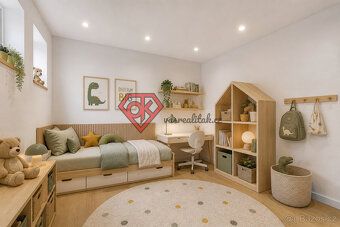
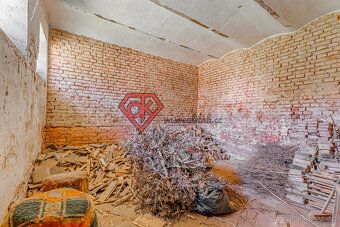
Welcome to Křenov. This house currently for sale is ready for a thorough renovation. Do you have a vision and want to build your home here exactly according to yourself? Then you’re at the right address!
What is the layout of the house? - current layout is 2+1 (possibility to expand by two more rooms) - attic offers the possibility of additional living rooms or separate residential unit - spacious cellar - barn/garage
A few technical details? - electricity (wiring approximately from year 1999) - municipal water (currently led by one tap, without distribution throughout the house) - wastewater handled by septic tank - heating with wood stoves in individual rooms - parking possible on own land
For whom is this property intended? - For those looking for a project to reconstruct according to their own ideas - For investors intending to develop multiple housing units - For anyone who appreciates potential and variability of use
What kind of location is it? Křenov is a smaller village with a quiet atmosphere, ideal for those seeking escape from city noise. The surroundings offer nature, space and privacy, while still remaining within reach of larger cities with complete civic amenities.
The potential here really is enormous. How would you fulfill it? Book a viewing and come see it personally. Looking forward to seeing you at the tour!
Note: - stated sizes are only approximate - In case of multiple interested parties, the property will be sold to the best offer, and the owner reserves the right to choose the buyer based on criteria chosen by them - all published data contained in this advertisement are purely informative and does not constitute an offer under Section 1731 or Section 1732 Civil Code, nor constitutes a public promise pursuant to Article 1733 Civil Code,
Event number: 0451, Energy efficiency class of building: G - Exceptionally uneconomical according to Decree No. 264/2020. Location: Detached type of object: Brick condition of structure: Good location: Quiet part of town type of house: Single-storey size: 4 rooms built-up area (m2): 186 usable area (m2): 120 plot area (m2): 760 number of floors: 2 total floor area (m2): 760
What is the layout of the house? - current layout is 2+1 (possibility to expand by two more rooms) - attic offers the possibility of additional living rooms or separate residential unit - spacious cellar - barn/garage
A few technical details? - electricity (wiring approximately from year 1999) - municipal water (currently led by one tap, without distribution throughout the house) - wastewater handled by septic tank - heating with wood stoves in individual rooms - parking possible on own land
For whom is this property intended? - For those looking for a project to reconstruct according to their own ideas - For investors intending to develop multiple housing units - For anyone who appreciates potential and variability of use
What kind of location is it? Křenov is a smaller village with a quiet atmosphere, ideal for those seeking escape from city noise. The surroundings offer nature, space and privacy, while still remaining within reach of larger cities with complete civic amenities.
The potential here really is enormous. How would you fulfill it? Book a viewing and come see it personally. Looking forward to seeing you at the tour!
Note: - stated sizes are only approximate - In case of multiple interested parties, the property will be sold to the best offer, and the owner reserves the right to choose the buyer based on criteria chosen by them - all published data contained in this advertisement are purely informative and does not constitute an offer under Section 1731 or Section 1732 Civil Code, nor constitutes a public promise pursuant to Article 1733 Civil Code,
Event number: 0451, Energy efficiency class of building: G - Exceptionally uneconomical according to Decree No. 264/2020. Location: Detached type of object: Brick condition of structure: Good location: Quiet part of town type of house: Single-storey size: 4 rooms built-up area (m2): 186 usable area (m2): 120 plot area (m2): 760 number of floors: 2 total floor area (m2): 760
Details
- Location: Svitavy, 569 22
- Created: 9 May 2026
Scan to open online: