We offer you an exclusive sale of a family house located in
Sale
House
100 m²
Total Area
Description
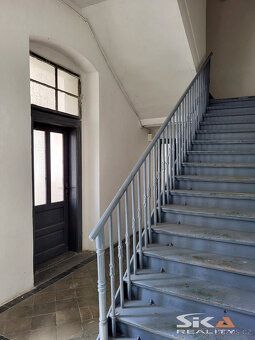
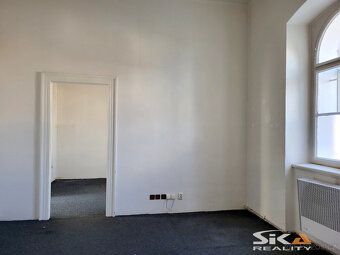
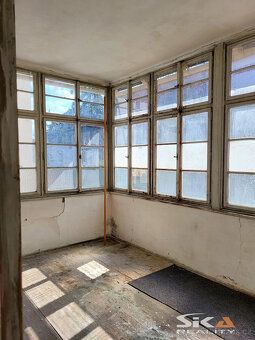
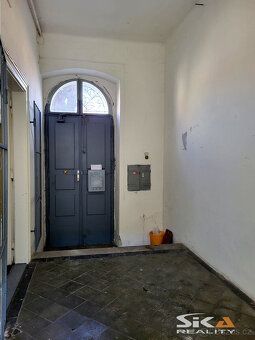
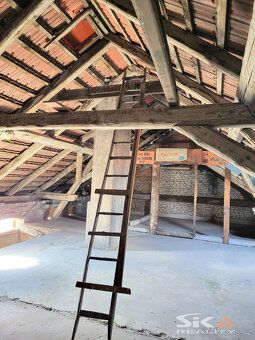
We offer you an exclusive sale of a family house located in the wider historic center of Louny city - near the main arterial road. The construction is internal row with the main entrance from the north side from street Na Valích, from the south side from street Osvoboditelů there is then possibility of entry to spacious paved courtyard with access to underground floor of the building. The property has a basement with two above-ground floors and unfinished attic space, connected to complete urban infrastructure. Originally the property was used for housing, based on changes in r. 1980 and 2006, it had been fully utilized for commercial purposes as an administrative building over recent years. Layout: 1.PP (100 m2) - staircase, corridor, storage room under stairs, four cellar spaces - warehouses, 1.NP (122 m2) - entrance hall, corridor, annex, four offices with amenities, 2.NP (109 m2) - corridor, bathroom, separate toilet, three offices (the largest created by connecting two rooms), attic space measuring (118 m2). Before 20 years ago the property went through partial reconstruction (facade, replacement of some windows, new floor surfaces, plasters and bathroom in 2.NP). Utilities: public water supply and sewage systems, electrical power 230/400 V, gas pipelines. Heating local - heaters, hot water heating boiler. Currently electricity meter and gas meter disconnected. City with complete civic amenities and excellent accessibility to capital city, exit ramp onto newly built section of highway D7 (Prague - Germany) within reach about 1,5 km)
Details
- Location: Louny, 440 01
- Created: 9 May 2026
Scan to open online: