We exclusively offer you for purchase a spacious family
Sale
House
7 m²
Total Area
5
Rooms
Description
We exclusively offer you for purchase a spacious family house with 5+1 layout in a quiet part of the town of Jemnice. It is a detached two-story house with a large garden, front yard and garage. The whole house has a basement.
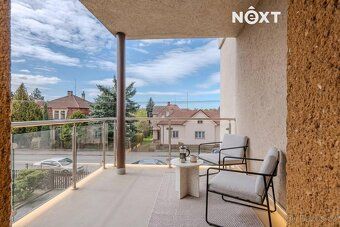
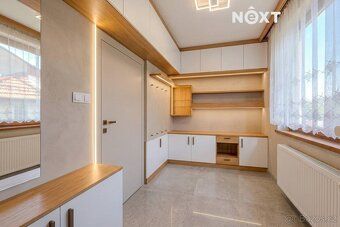
The house is intended for reconstruction according to the new owner's ideas and requirements. Visualizations in the advertisement will best show how the house could look after renovation. Its layout makes it suitable even for intergenerational living.
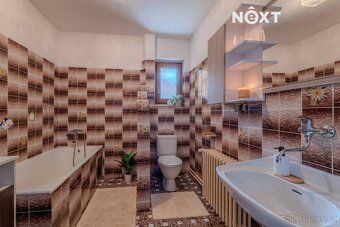
House layout: In the first floor there is available: hallway (7.6 sqm), corridor (16.1 sqm), living room with dining area (32.6 sqm), kitchen (13.7 sqm), storage room (2.1 sqm), bathroom with toilet (4.5 sqm), balcony (5.1 sqm).
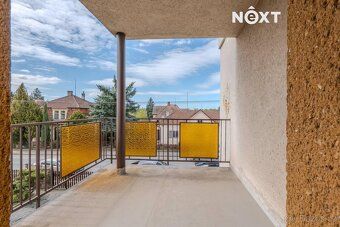
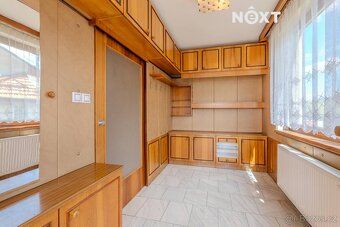
In the second floor there is corridor (15.6sqm), two bedrooms (12.5sqm and 14.7sqm), master bedroom (19.7sqm), balcony(5.1sqm ), bathroom with toilet(6.5sqm ), home office(7 .6sq m ) , terrace(8 .8sq m ).
In the basement there is corridor(15 .6sq m ), storage room(5 .7sq m ), warehouse(4 .1sq m ), technical room(5 .9sq m ), laundry room(8 sq m ), drying room(5 .1sq m ), garage(2 1 .4sq m ), coal cellar(8 .8sq m ). There is also another garage with assembly pit located on the courtyard under an extension .
Underneath this annex there is a cellar where fruit and vegetables can be stored, ideal humidity and coolness prevails here.
On the garden there is covered pergola offering space for relaxation, furthermore swimming pool, greenhouse, well for watering garden, woodshed, summer kitchenette and additional storage space
The house is connected to municipal water supply, electricity grid and public sewage system .
A private well is also available .
Heating of the house central heating provided by semi-automatic solid fuel boiler Water heating via boiler Roof top PVC foil layered OSB boards installed allowing potential installation of photovoltaic panels Double placement possible Parking options include parking inside garage at driveway or directly in front House situated on land parcel size 767 square meters Land surface level regular rectangular shape fully fenced plenty privacy According Energy Performance Certificate property classified class E Town location southwest region Moravia district Trebíc Krakow Vysocina Region southwest city Trebic all civic amenities excellent accessibility surrounding towns villages Only we provide modern financing up years regardless age proof income necessity submit tax returns business owners Ask us live smart Personal visit assess suitability specific housing needs For communication use reference number order N 1 1 7 78 1
The house is intended for reconstruction according to the new owner's ideas and requirements. Visualizations in the advertisement will best show how the house could look after renovation. Its layout makes it suitable even for intergenerational living.
House layout: In the first floor there is available: hallway (7.6 sqm), corridor (16.1 sqm), living room with dining area (32.6 sqm), kitchen (13.7 sqm), storage room (2.1 sqm), bathroom with toilet (4.5 sqm), balcony (5.1 sqm).
In the second floor there is corridor (15.6sqm), two bedrooms (12.5sqm and 14.7sqm), master bedroom (19.7sqm), balcony(5.1sqm ), bathroom with toilet(6.5sqm ), home office(7 .6sq m ) , terrace(8 .8sq m ).
In the basement there is corridor(15 .6sq m ), storage room(5 .7sq m ), warehouse(4 .1sq m ), technical room(5 .9sq m ), laundry room(8 sq m ), drying room(5 .1sq m ), garage(2 1 .4sq m ), coal cellar(8 .8sq m ). There is also another garage with assembly pit located on the courtyard under an extension .
Underneath this annex there is a cellar where fruit and vegetables can be stored, ideal humidity and coolness prevails here.
On the garden there is covered pergola offering space for relaxation, furthermore swimming pool, greenhouse, well for watering garden, woodshed, summer kitchenette and additional storage space
The house is connected to municipal water supply, electricity grid and public sewage system .
A private well is also available .
Heating of the house central heating provided by semi-automatic solid fuel boiler Water heating via boiler Roof top PVC foil layered OSB boards installed allowing potential installation of photovoltaic panels Double placement possible Parking options include parking inside garage at driveway or directly in front House situated on land parcel size 767 square meters Land surface level regular rectangular shape fully fenced plenty privacy According Energy Performance Certificate property classified class E Town location southwest region Moravia district Trebíc Krakow Vysocina Region southwest city Trebic all civic amenities excellent accessibility surrounding towns villages Only we provide modern financing up years regardless age proof income necessity submit tax returns business owners Ask us live smart Personal visit assess suitability specific housing needs For communication use reference number order N 1 1 7 78 1
Details
- Location: Třebíč, 675 31
- Created: 9 May 2026
Scan to open online: