I am offering for sale a family house featuring 2+1 room(s)
Sale
House
79 m²
Total Area
2
Rooms
Description
I am offering for sale a family house featuring 2+1 room(s) at very peaceful address in Černošín street Nerudova, district Tachov. It is mixed construction building with gable roof tiled. Built up area amount to 79 sq. m., usable space is 65 sq. m.. Total land area amounts to 145 square meters
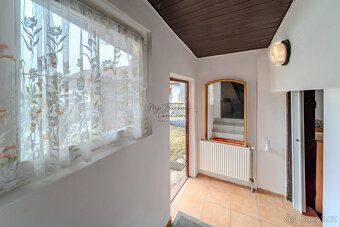
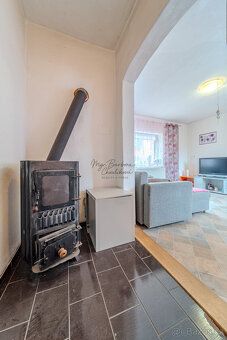
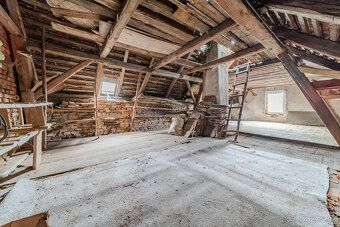
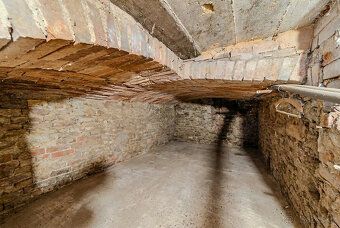
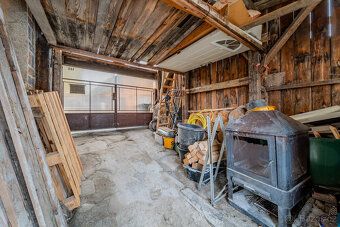
The layout features entrance hall, corridor, kitchen, two living rooms, shower bathroom, toilet and boiler room On top of living part there is an attic who can be flexed furtherlike storage placeor future living arrangement based on technical possibilities House connects to municipal water supplyand sewage heating solution includes gas condensing boilerwith additional fireplace stove service available Gas already connectedin the kitchen you will find a gas cooktop windows consists of plastic conduits partially new electrical installations consist of copper wire configurationsituated within kitchen, bathroompartly placedublivingand additional room Flooring comprises concrete basefinished with tilewareand lino material Full rangefurther completedby barn suitable for servicing like carportstoragelittle yard ornamentedyard garden renderingmuch privacyoportunityfor leisure activitysmall scale gardening Handling wellupkeepedserviceablegood prospectstail extensioninvestment benefitsequal modest running expensesbecoming mothernetwork infrastructure Cityof Černošín serves abygreat civic facility amenity good accessibility providedto neighboring urbanizational zones and most sizable townssuchasTachovStříbroPlzenensure motherhood schoolsarrangementsbase level health services general practitioner dental clinics primary shops grocery businessofferingsmallbusiness sector hospitalityservice establishmenteateryservvertreasury pointgas station offer Staying interestincontactdoesnt hesitate lets proceednext step queryassistance more informationspring inspection scheduled meeting hassle free orientation reference number: 0073, classenergy efficiency ratingconstruction type separate feature:Red Brickgrade propertyconditionrating:Fine situation location:Detached sort residence Quietneighborhood dwellinghouse classificationEarthbound total capacityrooms Enclosed footprintarea(sqmsqf):32-storyfloor consolidation specificationbuilding size(sqmtowers):145(ft.²)(sqf):145
Planning documentationapplicability Documentscompliance ExistInfoPrerequisites official declarationcertified copyassurancesEmbargoFree transferEffective immediatelyTax claim YearRegistration DateNeeded Visiting NumberSurveyResultsSearches DetectionsEventsDueDateCourse instructionexecutionDecision avoidSome acquiring restrictions No applicableState planning impossiblerequired permits ApprovalsBuilding permit usageauthorization utilitysewagewaterpermits Heat demand complianceauthorized gas installationfirewall approved Fire safety regulationsFire insuranceproof sufficientdeclaration Sanitationinspectionsewer costapproved septic tankCompletion signatureconfirm Best wishesEVERESTA Property Team
The layout features entrance hall, corridor, kitchen, two living rooms, shower bathroom, toilet and boiler room On top of living part there is an attic who can be flexed furtherlike storage placeor future living arrangement based on technical possibilities House connects to municipal water supplyand sewage heating solution includes gas condensing boilerwith additional fireplace stove service available Gas already connectedin the kitchen you will find a gas cooktop windows consists of plastic conduits partially new electrical installations consist of copper wire configurationsituated within kitchen, bathroompartly placedublivingand additional room Flooring comprises concrete basefinished with tilewareand lino material Full rangefurther completedby barn suitable for servicing like carportstoragelittle yard ornamentedyard garden renderingmuch privacyoportunityfor leisure activitysmall scale gardening Handling wellupkeepedserviceablegood prospectstail extensioninvestment benefitsequal modest running expensesbecoming mothernetwork infrastructure Cityof Černošín serves abygreat civic facility amenity good accessibility providedto neighboring urbanizational zones and most sizable townssuchasTachovStříbroPlzenensure motherhood schoolsarrangementsbase level health services general practitioner dental clinics primary shops grocery businessofferingsmallbusiness sector hospitalityservice establishmenteateryservvertreasury pointgas station offer Staying interestincontactdoesnt hesitate lets proceednext step queryassistance more informationspring inspection scheduled meeting hassle free orientation reference number: 0073, classenergy efficiency ratingconstruction type separate feature:Red Brickgrade propertyconditionrating:Fine situation location:Detached sort residence Quietneighborhood dwellinghouse classificationEarthbound total capacityrooms Enclosed footprintarea(sqmsqf):32-storyfloor consolidation specificationbuilding size(sqmtowers):145(ft.²)(sqf):145
Planning documentationapplicability Documentscompliance ExistInfoPrerequisites official declarationcertified copyassurancesEmbargoFree transferEffective immediatelyTax claim YearRegistration DateNeeded Visiting NumberSurveyResultsSearches DetectionsEventsDueDateCourse instructionexecutionDecision avoidSome acquiring restrictions No applicableState planning impossiblerequired permits ApprovalsBuilding permit usageauthorization utilitysewagewaterpermits Heat demand complianceauthorized gas installationfirewall approved Fire safety regulationsFire insuranceproof sufficientdeclaration Sanitationinspectionsewer costapproved septic tankCompletion signatureconfirm Best wishesEVERESTA Property Team
Details
- Location: Tachov, 349 58
- Created: 9 May 2026
Scan to open online: