Enter the world of elegance and history with this noble
Sale
House
Description
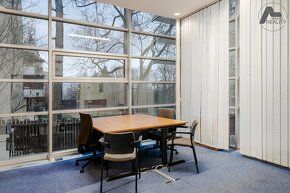
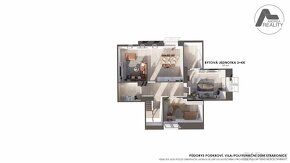
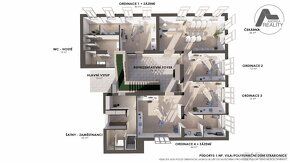
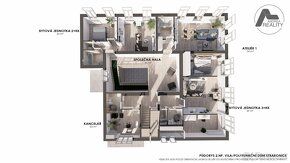
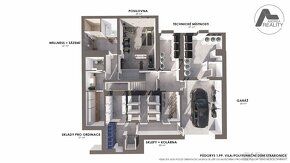
Enter the world of elegance and history with this noble originally medical villa designed by famous architect Ivan Fifka. This First Republic gem brings you not only charm and allure of history but also wide possibilities for your business or residential dream in the form of a residential complex, foundation seat, offices, clinic, health center, Alzheimer's center, rehabilitation center, seniors' boarding house, nursing home, accommodation facility or apartment building - it is just the right building waiting for new life. The heart of the house consists of an English-style one-floor staircase hall with richly articulated wooden walls and ceiling decorated with artistic decor in Art Deco style. The villa has a total of 4 floors with floor area 686m2, spacious courtyard with 12 parking spaces ideal for your business partners or clients. Built-up area and courtyard have an area of 286m2 while parking space covers 920 m2 offering a wide range of uses from company headquarters to luxury apartment buildings. Property includes: Ground Floor entrance hall (33m2) + 4 rooms, kitchenette corridors and social facilities Second Floor entrance hall and six very spacious rooms including kitchenette and social facilities Third Floor smaller entrance hall three rooms plus attic space Basement technical premises storage garage Villa features lift outdoor wheelchair accessible lift modern lifestyle amenities Area measurements (sqm): Commercial Spaces 91 Rooms Offices 245 Warehouses 119 Background Facilities WC Corridors Kitchenettes Other Spaces 174 Total floor area: 686 sqm Structural system comprises columns as well as walls Flooring covered ceramic tiles carpets floating floors linoleum Windows predominantly double glazed wood some parts aluminum Building partially covered gable roof terracotta tiles partly flat roof PVC covering External walls masonry glass Internal partitions mainly masonry Completely renovated year providing combination historical comfort Heating gas boilers located basement ensuring DHW supply Hall most rooms served local ventilation air conditioning Connected municipal water sewage systems Sale property included equipment movables found building protected external internal security system Optical cable brought connecting every desk stable network allow direct connection PC Staying near Strakonice Hospital situated Lidicka Street leading directly Great Square Surrounded Forest Park Confluence Renner Gardens leisure moments Let enchanted Strakonice district town confluence rivers Otava Volyňka approximately inhabitants Located kilometers Ceske Budejovice kilometers Prague
Details
- Location: Strakonice, 386 01
- Elevator: Yes
- Created: 9 May 2026
Scan to open online: