I am offering for sale a family house in the village of
Sale
House
387 m²
Total Area
2
Rooms
Description
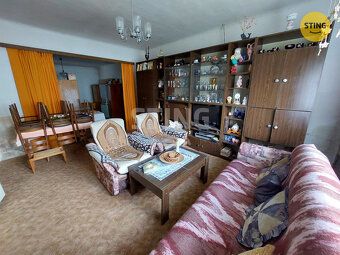
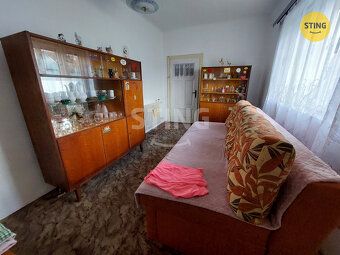
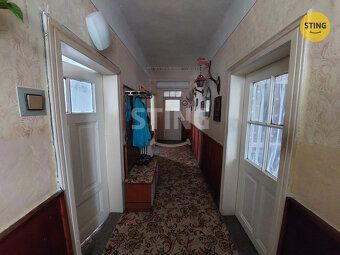
I am offering for sale a family house in the village of Hrabětice, which represents an ideal opportunity for reconstruction according to your own ideas. The house is located in a quiet part of the village and thanks to its layout and enclosed courtyard offers pleasant family living with plenty of privacy, but also the possibility of using it as a cottage.
The total area of the land is 387 m², the usable area of the house is approximately 110 m². The current layout is 2+1, while it can be easily adjusted to 3+1. In addition, the space allows further modifications and extensions of layouts according to your own ideas and requirements.
It is an older village terraced house in original condition. However, the property does not show any major technical defects and is suitable for gradual or complete renovation. The roof has no known faults. The house is connected to the municipal water supply, sewage and gas, heating is provided by gas heating. Electric connection 400V is available.
A big benefit is the spacious driveway leading to the enclosed yard, which provides enough space for parking, workshop, sitting and other uses. Access to the land is also possible from the back of the plot. There is a well with utility water, a shed, former stable on the yard. Under part of the passage there is a partially buried cellar with future possible area about 15 m² after restoration.
The property is sold including original equipment and everything that served for operation of the property, therefore also workshop equipment.
The municipality of Hrabětice is a sought-after location primarily due to its peaceful rural character, good civic amenities and excellent accessibility to Znojmo and towards Austrian border...
Quotation Number: 135602 Building Type: mixed Location: row House Type: ground Floor Cellar: semi-basement Energy Performance Class: G - Extremely Inefficient Swimming Pool: No Garage: Yes House Size: 3 rooms House Type: family house Number of Storeys: 1 Condition: good Land Area: 387 m2 Built-up Area: 230 m2 Usable Area: 110 m2 Location: quiet part of village Living Area: 110 m2 Quality Standard: village house Number of Rooms: 3 Floor Area: 110 m2 Low-energy: No Transport: road, bus Electricity: 230V, 400V Water: water supply, well Waste Disposal: sewage Gas Supply: individual Other Equipment: garage Additional Non-residential Spaces: garage, farm building, workshop, shed Number of Phases: 3 phases Heating Source: gas boiler Heating Element: radiators Hot Water Source: boiler - electric Solar Panels: No Total Number of Flats: 1 Roof Type: gable Year of Approval: 1 945 Heating System: central - gas Basement Area: 15 m2
The total area of the land is 387 m², the usable area of the house is approximately 110 m². The current layout is 2+1, while it can be easily adjusted to 3+1. In addition, the space allows further modifications and extensions of layouts according to your own ideas and requirements.
It is an older village terraced house in original condition. However, the property does not show any major technical defects and is suitable for gradual or complete renovation. The roof has no known faults. The house is connected to the municipal water supply, sewage and gas, heating is provided by gas heating. Electric connection 400V is available.
A big benefit is the spacious driveway leading to the enclosed yard, which provides enough space for parking, workshop, sitting and other uses. Access to the land is also possible from the back of the plot. There is a well with utility water, a shed, former stable on the yard. Under part of the passage there is a partially buried cellar with future possible area about 15 m² after restoration.
The property is sold including original equipment and everything that served for operation of the property, therefore also workshop equipment.
The municipality of Hrabětice is a sought-after location primarily due to its peaceful rural character, good civic amenities and excellent accessibility to Znojmo and towards Austrian border...
Quotation Number: 135602 Building Type: mixed Location: row House Type: ground Floor Cellar: semi-basement Energy Performance Class: G - Extremely Inefficient Swimming Pool: No Garage: Yes House Size: 3 rooms House Type: family house Number of Storeys: 1 Condition: good Land Area: 387 m2 Built-up Area: 230 m2 Usable Area: 110 m2 Location: quiet part of village Living Area: 110 m2 Quality Standard: village house Number of Rooms: 3 Floor Area: 110 m2 Low-energy: No Transport: road, bus Electricity: 230V, 400V Water: water supply, well Waste Disposal: sewage Gas Supply: individual Other Equipment: garage Additional Non-residential Spaces: garage, farm building, workshop, shed Number of Phases: 3 phases Heating Source: gas boiler Heating Element: radiators Hot Water Source: boiler - electric Solar Panels: No Total Number of Flats: 1 Roof Type: gable Year of Approval: 1 945 Heating System: central - gas Basement Area: 15 m2
Details
- Location: Znojmo, 671 68
- Created: 12 May 2026
Scan to open online: