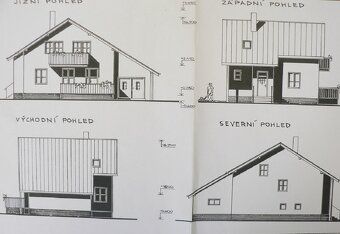
REALTY BLATNÁ offers - unfinished single family house with planned attic extension and garage…
Sale
House
80 m²
Total Area
2
Rooms
Description
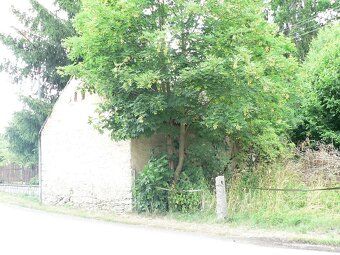
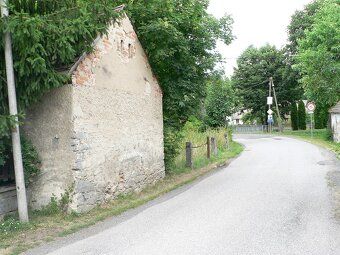
REALTY BLATNÁ offers - unfinished single family detached house with planned attic addition and attached garage under construction having old masonry barn formerly used tool storage facility surrounded parcel vacant ground complete lot size approximating half hectare square meters equivalent total area considered together both components comprise entire premises currently stage matching framework completion build scheme calls suburban dwelling consisting three separate residential zones first designated sleeping quarters comprised medium sized primary suite approximate dimensions twenty three square meters plus fifteen additional ten respectively supplementary restroom facilities mechanical equipment room utility closet passage external patio measuring eleven meter length second section intended cooking dining activities incorporates guest accommodations potentially expand existing layout third segment primarily recreational leisure purposes might continue upward direction forming full story height fourth component auxiliary building serving agricultural storage function originally constructed traditional methods employing natural stones nowadays often termed 'stone barns'
Details
- Location: Strakonice, 388 01
- Created: 12 May 2026
Scan to open online: