Looking for a place where you can hide from city life's hustle and bustle?
Sale
House
195 m²
Total Area
3
Rooms
Description
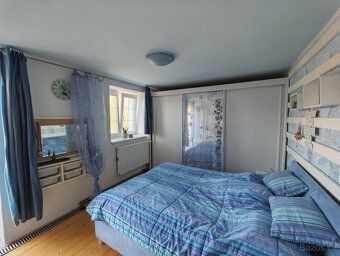
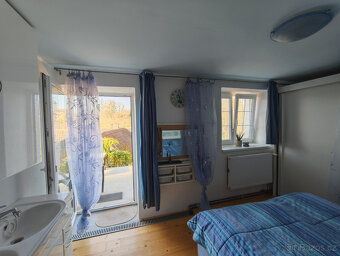
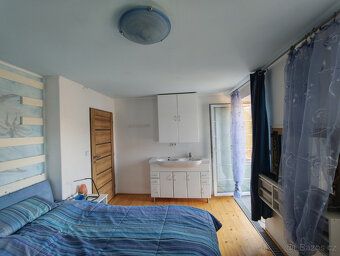
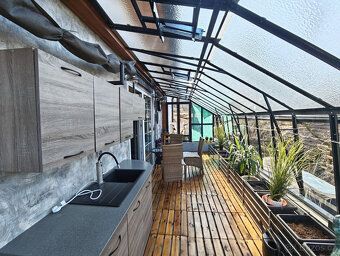
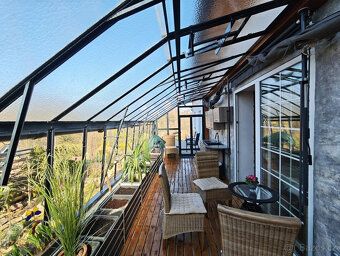
Are you looking for a place where you can escape the rush of city life while being just steps away from nature but still within commuting distance of services? Then don't miss this offer - a family house with usable area of 195 m² and garden size of 646 m². The layout is designed as 3 + 1 with workshop space and potential loft conversion. An added value is the glazed porch accessible from the living room leading through to an open terrace that also has access from one bedroom. The house features vaulted cellar (~7 m²) accessible via hallway entrance in front part connected by electricity supply line used currently as wood storage shed attached to main residential property during recent years underwent complete reconstruction including exterior walls interior spaces new electrical wiring throughout insulated against moisture floors ceilings thermally insulated triple-glazed windows external roller shutters renovation focused on high quality craftsmanship choice materials functional aesthetic design worthy mention three light pipes small decorative elements like stained glass window etc Kitchen equipped brand new fitted kitchen unit built-in oven ceramic hob dishwasher fireplace burning logs separate food pantry located adjacent kitchen Bathroom featuring tub shower screen stone sink bathroom furniture WC separated Living Room highly efficient heat output fireplace complementing additional heating sources available entering another room leads out onto sunlit conservatory perfect relax any season Winter months warmth radiating conservatory heats entire living quarters days lacking sunlight electric fireplace provides supplementary heating Bedrooms feature direct exit onto terrace offering beautiful view opposite hill side Building behind kitchen own independent entry yard currently functioning workshop full fledged spare room future use depends entirely needs incoming owner similarly attic space possibility constructing extra rooms Sun drenched landscaped primarily ornamental purpose several fruit trees raised flower beds Porch Terrace location convenient storing gardening tools equipment construction railing stairs responsibility incoming homeowner Wood supplies single heating season Public water supply wastewater treatment septic tank gas connection boundary plot Javornik smaller village approximately eight kilometers distant Vysoke Myto excellent transport links proximity highway five minutes bus stop two walking distance House Non Stop shop tavern children tennis courts surrounding countryside ideal walks cycling trips forest mushroom picking interested please arrange viewing personally experience exceptional atmosphere both residence locality itself
Details
- Location: Ústí nad Orlicí, 566 01
- Created: 12 May 2026
Scan to open online: