We offer this two-generation family house for sale in a
Sale
House
215 m²
Total Area
3
Rooms
Description
We offer this two-generation family house for sale in a quiet location in Třinec - Staré Město, which is ideal both for living and business purposes. The house, whose history dates back to the 1940s, underwent a complete renovation in 1990, including an extension of the second upper floor. With a total built-up area and courtyard of 215 m² and a large double garage with a built-up area of 53 m², along with a garden measuring 157 m², this house offers wide usage possibilities.
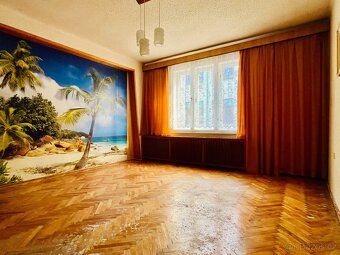
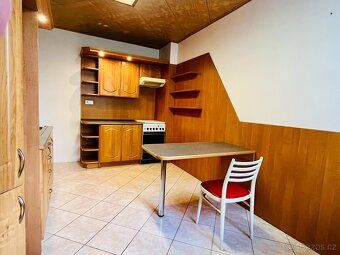
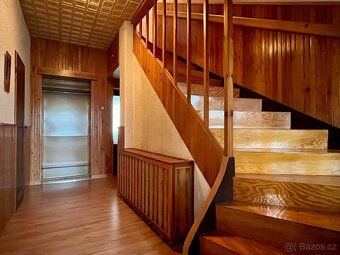
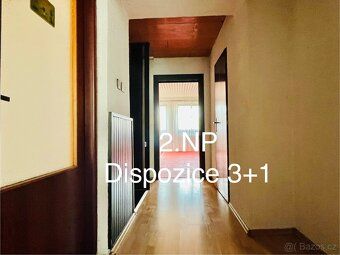
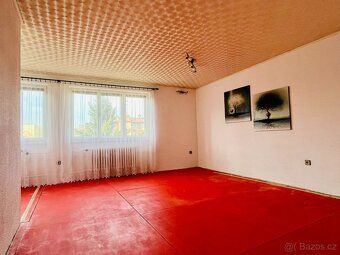
In the first upper floor there is a residential unit with layout 3+1, which includes shared hallway, room, bedroom, living room, kitchen with pantry and modern kitchen unit equipped with gas stove and extractor fan. Bathroom with toilet and corridor leading upstairs via wooden staircase lead to the second upper floor that also features another residential unit with layout 3+1. This unit boasts living room spacious kitchenette pantry fitted appliances such as AEG dishwasher gas cooker oven convection furthermore you can find here bedroom guest room bathroom toilet corridor access attic space customizable according your needs
The house has full basement offering four spacious rooms one equipped fireplace other tiled stoves used laundry heating provided by gas boiler ensuring whole property heating radiators Includes all engineering networks electricity gas city water sewage additionally own well connected garage providing troublefree water supply
Bi-garage big doors suitable larger vehicles constructed during nineties Accessible from garden car entrance opposite side paved driveway Large space heated solid fuel boiler located separate chamber heat distributed radiators making pleasant workshop Furthermore garage contains sink utility water attic additional storage options
Interested this property Please contact arrange personal viewing We happy assist financing through experienced financial advisor currently best interest rate
In the first upper floor there is a residential unit with layout 3+1, which includes shared hallway, room, bedroom, living room, kitchen with pantry and modern kitchen unit equipped with gas stove and extractor fan. Bathroom with toilet and corridor leading upstairs via wooden staircase lead to the second upper floor that also features another residential unit with layout 3+1. This unit boasts living room spacious kitchenette pantry fitted appliances such as AEG dishwasher gas cooker oven convection furthermore you can find here bedroom guest room bathroom toilet corridor access attic space customizable according your needs
The house has full basement offering four spacious rooms one equipped fireplace other tiled stoves used laundry heating provided by gas boiler ensuring whole property heating radiators Includes all engineering networks electricity gas city water sewage additionally own well connected garage providing troublefree water supply
Bi-garage big doors suitable larger vehicles constructed during nineties Accessible from garden car entrance opposite side paved driveway Large space heated solid fuel boiler located separate chamber heat distributed radiators making pleasant workshop Furthermore garage contains sink utility water attic additional storage options
Interested this property Please contact arrange personal viewing We happy assist financing through experienced financial advisor currently best interest rate
Details
- Location: Frýdek - Místek, 739 61
- Created: 12 May 2026
Scan to open online: