We offer for sale a cottage in the mountain village of
Sale
Flat/Apartment
175 m²
Total Area
1
Floor
Description
We offer for sale a cottage in the mountain village of Ostružná in the district of Jeseník. The property is located in a quiet, partially peripheral part of the village, which lies in the picturesque valley of the river Branná and is surrounded by the peaks of Hrubý Jeseník.
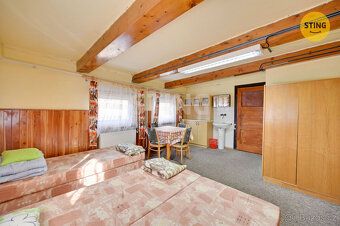
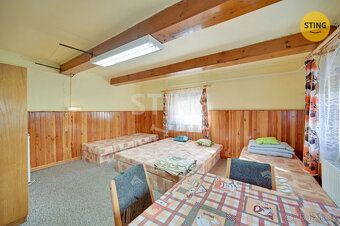
The cottage offers living space 239 m² and is situated on land covering a total area of 3108 m². It is an extensive property with 8 residential rooms that provides ample space for recreational use and larger family or group of guests.
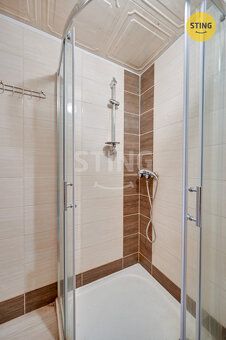
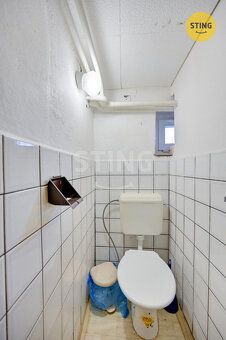
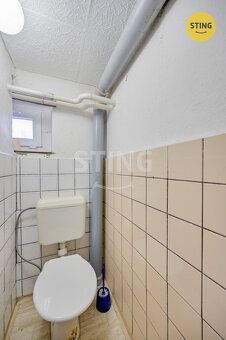
The house includes 2 bathrooms with shower, three separate toilets and several rooms equipped with their own sink. The interiors are partly lined with wooden paneling, giving the space its typical mountain character and pleasant atmosphere.
The house is connected to the electricity grid and has water supply. In year 2020, the property underwent partial modifications, particularly reconstruction of some bathrooms and modernization of part of the technical facilities.
Thanks to its layout, location, and character, the cottage represents an interesting opportunity for recreational use.
The village of Ostružná belongs among very attractive mountain locations. It is surrounded by vast forests, meadows, and mountain ridges leading among others to the peaks of Šerák, Keprník, or to Obří skály. The locality offers wide possibilities for tourism, winter sports, and all-year round recreation.
The civic amenities correspond to the size of the village – there you can find municipal office,... Order number: 134761 Type of house: two-storey Cellar: semi-basement Type of holiday home: cottage Swimming pool: No Garage: No House size: 5 and more rooms Building type: brick Land area: 3 108 m2 Built-up area: 175 m2 Number of floors: 2 Usable area: 239 m2 Condition: good Location: semi-detached Living area: 239 m2 Quality standard: house made of classic materials Number of bedrooms: 8 Garden area: 3 108 m2 Energy demand of building: does not need to be proven Low-energy: No Communications: paved Telecommunications: telephone, satellite Transportation: train, road, bus Water: local water source, cold and hot water distribution Waste disposal: sewage, septic tank without overflow Gas: individual Staircase: railing - steel Heating source: gas boiler, fireplace stove Hot water source: boiler - gas Year of renovation: 2 020 Heating: central heating - gas Other non-residential premises: shed Construction elements: Load-bearing structure mixed construction lower part masonry upper part timber frame with cladding Roof gable roof wood truss galvanized sheet metal cover plumbing work from galvanized sheet metal.
The cottage offers living space 239 m² and is situated on land covering a total area of 3108 m². It is an extensive property with 8 residential rooms that provides ample space for recreational use and larger family or group of guests.
The house includes 2 bathrooms with shower, three separate toilets and several rooms equipped with their own sink. The interiors are partly lined with wooden paneling, giving the space its typical mountain character and pleasant atmosphere.
The house is connected to the electricity grid and has water supply. In year 2020, the property underwent partial modifications, particularly reconstruction of some bathrooms and modernization of part of the technical facilities.
Thanks to its layout, location, and character, the cottage represents an interesting opportunity for recreational use.
The village of Ostružná belongs among very attractive mountain locations. It is surrounded by vast forests, meadows, and mountain ridges leading among others to the peaks of Šerák, Keprník, or to Obří skály. The locality offers wide possibilities for tourism, winter sports, and all-year round recreation.
The civic amenities correspond to the size of the village – there you can find municipal office,... Order number: 134761 Type of house: two-storey Cellar: semi-basement Type of holiday home: cottage Swimming pool: No Garage: No House size: 5 and more rooms Building type: brick Land area: 3 108 m2 Built-up area: 175 m2 Number of floors: 2 Usable area: 239 m2 Condition: good Location: semi-detached Living area: 239 m2 Quality standard: house made of classic materials Number of bedrooms: 8 Garden area: 3 108 m2 Energy demand of building: does not need to be proven Low-energy: No Communications: paved Telecommunications: telephone, satellite Transportation: train, road, bus Water: local water source, cold and hot water distribution Waste disposal: sewage, septic tank without overflow Gas: individual Staircase: railing - steel Heating source: gas boiler, fireplace stove Hot water source: boiler - gas Year of renovation: 2 020 Heating: central heating - gas Other non-residential premises: shed Construction elements: Load-bearing structure mixed construction lower part masonry upper part timber frame with cladding Roof gable roof wood truss galvanized sheet metal cover plumbing work from galvanized sheet metal.
Details
- Location: Šumperk, 788 25
- Elevator: Yes
- Created: 12 May 2026
Scan to open online: