Are you looking for privacy, have a large family, love
Sale
House
4
Rooms
Description
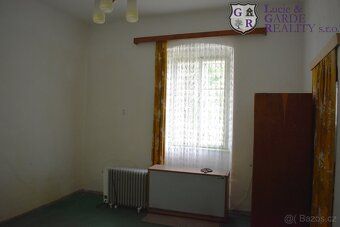
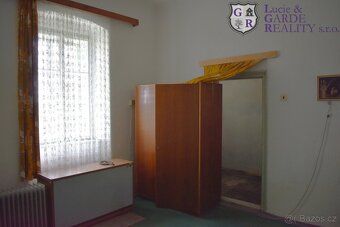
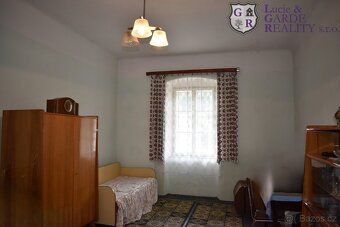
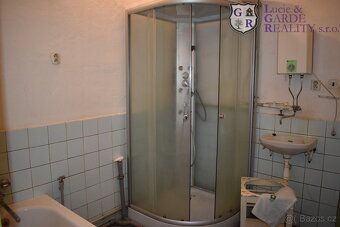
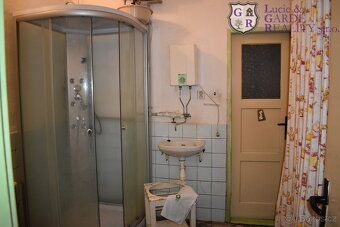
Are you looking for privacy, have a large family, love animals, don't have anywhere to hide your vintage cars, or just have an entrepreneurial idea that needs space to realize all your ideas? We have something and it's a big and beautiful piece of history... A stone house built in 1903, where there is a very well preserved residential part of the building with 4 rooms, one with a stove and small kitchenette, one with a small dressing room, with a bathroom and pantry. You can find the layout of the residential part in the attached plan in the order. The house has a garage and other large spaces that were used in the past for housing calves and cows. The built-up area of the entire house is 633 m2 and the total land area is 2865 m2. There is an orchard, ornamental shrubs, separate garage, smaller structure suitable for demolition, and above all, the possibility of constructing another family home. The geometric survey of the land division is possibly ready, access from the back of the house from the municipal road, utilities at the property boundary. The whole building is connected to the water supply, waste septic tank with overflow to the sewage system. Heating local stoves, oven, storage heaters. It has survived many things, stories that are told today took place in it. What new story awaits it? And will it be you who has the opportunity to create it? Arrange a viewing as soon as possible. :) serial number: 0039 Energy performance class of the building: G - Extremely uneconomical according to Decree No. 264/2020 Coll. position of the object: Separate type of object: Mixed condition of the building: Before renovation type of house: Single-storey size: 4 rooms built-up area (m2): 633 usable area (m2): 175 plot area (m2): 2865 number of floors of the building: 1 total floor area (m2): 2865
Details
- Location: České Budějovice, 375 01
- Created: 13 May 2026
Scan to open online: