Registration No. 02380 ID: 02380 Explicit Reality & Richard
Sale
House
56 m²
Total Area
Description
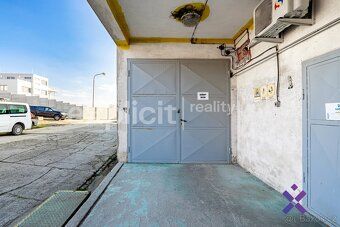
Registration No. 02380 ID: 02380 Explicit Reality & Richard Bábík offers warehouse and production premises for sale at an industrial complex in Šardice village.
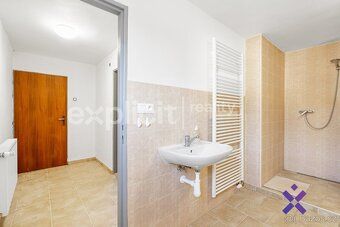
Object layout: Ground Floor: • 9 rooms measuring 25–56 sq. m., interconnected and accessible from outside (via doors or sheet metal gates). • Cloak room with shower and sanitary facilities. • Technical room. • Drive-up ramp leading to 2. First Floor.
Second Floor: • Office covering 16 sq. m. • Room covering 150 sq. m., suitable for offices or workshop use. • Sanitary facilities.
Dimensions: • Built-up area: 376 sq. m. • Total usable area: 540 sq. m.
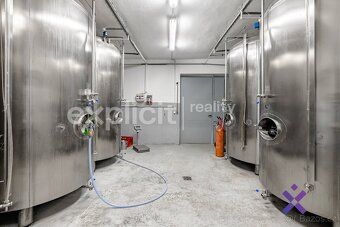
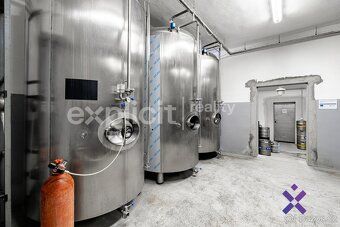
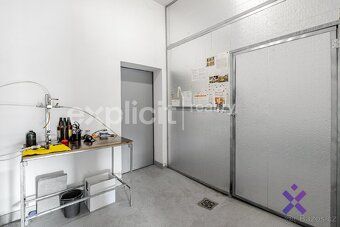
State and usage options: The building was reconstructed three years ago when new interior plasters were applied, flooring laid, water, heating, and electrical systems renewed. Currently it serves as a brewery plant. The property includes land measuring 1 449 sq. m. Due to its advantageous layout and size, there are wide usage possibilities available. The location can be easily accessed from main roads while providing quiet business environment. According to zoning plan, manufacturing and storage activities are permitted here. Owner offers structured financing option where 50% of purchase price will be paid via down payment and remaining 50% provided by seller as loan under conditions comparable to standard bank loans. Please contact me without hesitation to arrange viewing appointment. I would like to meet you personally. Richard Bábík & Explicit Reality Energy Performance Certificate rating: G – Extremely uneconomical (486 kWh/sq2 per year) Price: including fees, including commission, including legal services.
Object layout: Ground Floor: • 9 rooms measuring 25–56 sq. m., interconnected and accessible from outside (via doors or sheet metal gates). • Cloak room with shower and sanitary facilities. • Technical room. • Drive-up ramp leading to 2. First Floor.
Second Floor: • Office covering 16 sq. m. • Room covering 150 sq. m., suitable for offices or workshop use. • Sanitary facilities.
Dimensions: • Built-up area: 376 sq. m. • Total usable area: 540 sq. m.
State and usage options: The building was reconstructed three years ago when new interior plasters were applied, flooring laid, water, heating, and electrical systems renewed. Currently it serves as a brewery plant. The property includes land measuring 1 449 sq. m. Due to its advantageous layout and size, there are wide usage possibilities available. The location can be easily accessed from main roads while providing quiet business environment. According to zoning plan, manufacturing and storage activities are permitted here. Owner offers structured financing option where 50% of purchase price will be paid via down payment and remaining 50% provided by seller as loan under conditions comparable to standard bank loans. Please contact me without hesitation to arrange viewing appointment. I would like to meet you personally. Richard Bábík & Explicit Reality Energy Performance Certificate rating: G – Extremely uneconomical (486 kWh/sq2 per year) Price: including fees, including commission, including legal services.
Details
- Location: Hodonín, 696 13
- Created: 13 May 2026
Scan to open online: