Rental of commercial space with display window and large warehouse – ID
Sale
Warehouse
134 m²
Total Area
Description
We offer for rent a versatile commercial space with an excellent layout that combines a representative part for customers and extensive storage facilities. The space is suitable for a wide range of business activities and allows efficient integration of sales, administration, and storage in one place.
The layout includes:
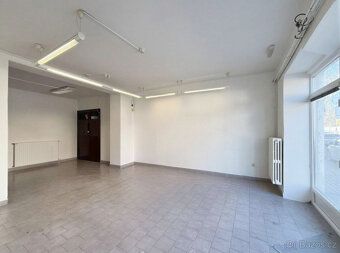
– Entrance office/showroom with display window (ideal for customer contact)
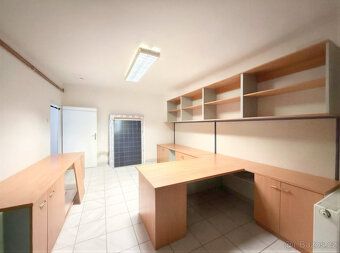
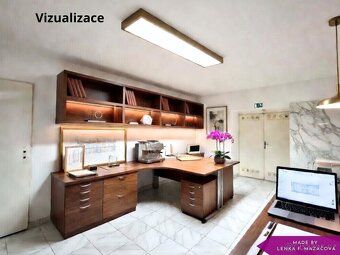
– Adjacent walk-through office
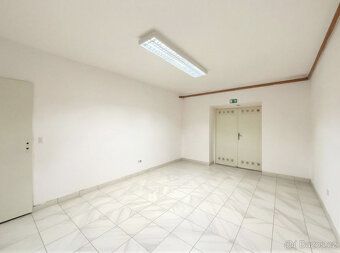
– Separate storage room
– Large rear storage area suitable for supplies, logistics, or light manufacturing
Technical information:
– Total area: 134.6 m²
– Gas heating available (currently temporarily disconnected)
– Space will be completely cleared before handover
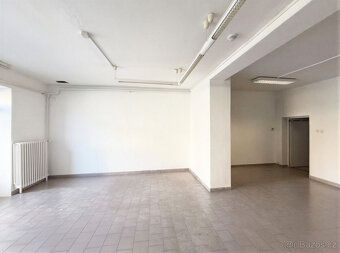
Available immediately. Main trading space is through-going and connects to the back room which can serve as an office, staff quarters, or smaller store. This solution allows separating the administrative work area from main operations while maintaining convenient interconnection between individual rooms.
Office also serves as connecting link between main trading space and warehouse section due to its layout it provides good overview over operation allowing quick access to stockrooms.
Large warehouse area totaling 59.6 m² designed as open plan suitable for storing goods or light logistics central column naturally divides this room helping organize different zones well lit windows provide ample daylight improving orientation during work flexible usage according tenants needs possible.
The layout includes:
– Entrance office/showroom with display window (ideal for customer contact)
– Adjacent walk-through office
– Separate storage room
– Large rear storage area suitable for supplies, logistics, or light manufacturing
Technical information:
– Total area: 134.6 m²
– Gas heating available (currently temporarily disconnected)
– Space will be completely cleared before handover
Available immediately. Main trading space is through-going and connects to the back room which can serve as an office, staff quarters, or smaller store. This solution allows separating the administrative work area from main operations while maintaining convenient interconnection between individual rooms.
Office also serves as connecting link between main trading space and warehouse section due to its layout it provides good overview over operation allowing quick access to stockrooms.
Large warehouse area totaling 59.6 m² designed as open plan suitable for storing goods or light logistics central column naturally divides this room helping organize different zones well lit windows provide ample daylight improving orientation during work flexible usage according tenants needs possible.
Details
- Location: Olomouc, 779 00
- Created: 13 May 2026
Scan to open online: