Modern house with usable area of 42 m² featuring layout
Sale
House
42 m²
Total Area
3
Rooms
Description
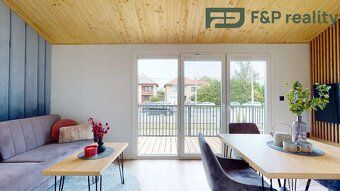
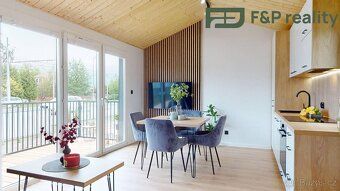
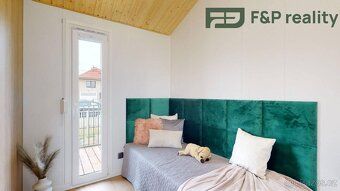
Modern house with usable area of 42 m² featuring layout 3+kk. The third room is smaller and can serve as an office, wardrobe or technical room. If needed, this room can be removed to enlarge the living space in the living room.
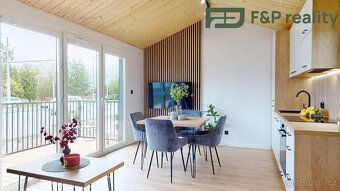
The living area extends up to the gable roof which makes the interior airy and offers very pleasant feeling of spaciousness despite compact dimensions of the house.
A big advantage of the house is its low energy demand. PENB has not been prepared yet so currently it is classified under energy class G.
The house features:
metal roof, exterior cladding made from Scandinavian spruce wood, mineral insulation in walls and roof structure, open cell polyurethane foam on floors, wooden partitions, double glazed PVC windows, vinyl flooring
Moving in possible approximately by autumn 2026
Photos show model home. Terrace, air conditioning unit and external roller shutters are not included in price for this specific property but all these elements can be added individually upon request
House connected to sewerage system water supply network electricity grid
If you want to explore inside almost like being there I offer virtual tour available online if you don't see link here just write me message asking about it - will send it right away
The living area extends up to the gable roof which makes the interior airy and offers very pleasant feeling of spaciousness despite compact dimensions of the house.
A big advantage of the house is its low energy demand. PENB has not been prepared yet so currently it is classified under energy class G.
The house features:
metal roof, exterior cladding made from Scandinavian spruce wood, mineral insulation in walls and roof structure, open cell polyurethane foam on floors, wooden partitions, double glazed PVC windows, vinyl flooring
Moving in possible approximately by autumn 2026
Photos show model home. Terrace, air conditioning unit and external roller shutters are not included in price for this specific property but all these elements can be added individually upon request
House connected to sewerage system water supply network electricity grid
If you want to explore inside almost like being there I offer virtual tour available online if you don't see link here just write me message asking about it - will send it right away
Details
- Location: Rychnov nad Kněžnou, 517 61
- Created: 14 May 2026
Scan to open online: