This is a terraced house completed by a rooftop penthouse
Sale
House
3
Rooms
Description
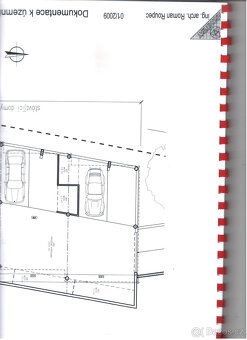
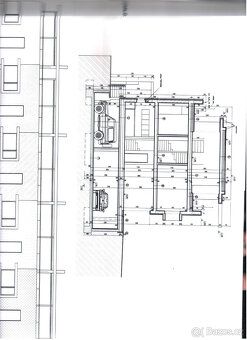
This is a terraced house completed by a rooftop penthouse with terraces, a small garden with a terrace, and basement garage with cellar storage.
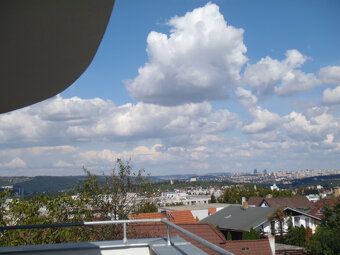
It is located within an area of family homes and villas in Prague 5, Zbraslav - Bane on a hill overlooking the city. Access is via a quiet old street with a chapel - St. K Vejvodaku Street. The orientation of the property faces east / west.
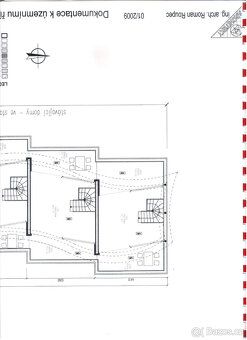
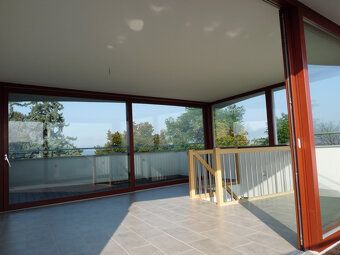
The interior design is modern featuring large windows and HSportals. The layout has been designed efficiently allowing flexible use of space. On the ground floor there is a living room with dining area connected to a recessed kitchen, and separate toilet. Entrance is arranged under a separate English canopy leading to the hallway and staircase. Upstairs there are three bedrooms, bathroom, walk-in closet. In the top floor there is a beautiful loft space with two roof terraces offering views of greenery.
The house is heated using a combination of underfloor water heating system and radiators supported by electric boiler. The entire property is insulated with colored facades and fitted out with wooden Euro-windows with double glazing. Floors in the rooms are made of oak veneer while entrance and loft are tiled. For more detailed information please arrange your own viewing appointment and see how this new housing offer will impress you.
It is located within an area of family homes and villas in Prague 5, Zbraslav - Bane on a hill overlooking the city. Access is via a quiet old street with a chapel - St. K Vejvodaku Street. The orientation of the property faces east / west.
The interior design is modern featuring large windows and HSportals. The layout has been designed efficiently allowing flexible use of space. On the ground floor there is a living room with dining area connected to a recessed kitchen, and separate toilet. Entrance is arranged under a separate English canopy leading to the hallway and staircase. Upstairs there are three bedrooms, bathroom, walk-in closet. In the top floor there is a beautiful loft space with two roof terraces offering views of greenery.
The house is heated using a combination of underfloor water heating system and radiators supported by electric boiler. The entire property is insulated with colored facades and fitted out with wooden Euro-windows with double glazing. Floors in the rooms are made of oak veneer while entrance and loft are tiled. For more detailed information please arrange your own viewing appointment and see how this new housing offer will impress you.
Details
- Location: Praha 5, 156 00
- Created: 14 May 2026
Scan to open online: