I am offering for sale a family house with garden, built-up
Sale
House
258 m²
Total Area
4
Rooms
Description
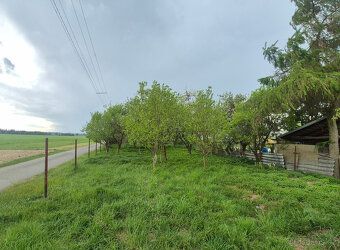
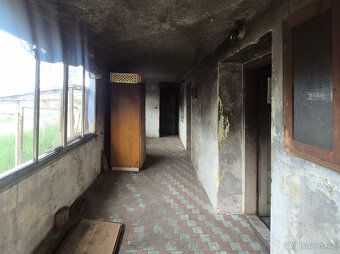
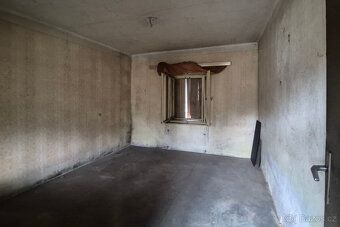
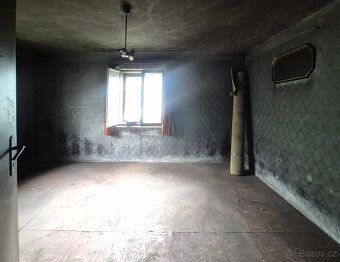
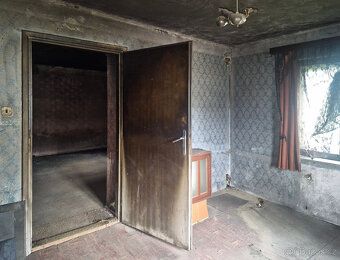
I am offering for sale a family house with garden, built-up area 258 sqm (of which the built part of the house including an extension is 174 sqm) in the village of Študlov, district of Svitavy. The layout of the house is 4 + 1 with accessory spaces, consisting of an entrance hallway, three rooms, a kitchen and accessories (bathrooms and toilets). The total area of living space amounts to approximately 91 sqm. The residential part extends further onward by means of an annex comprising storage facilities (smaller garage) measuring 15 sqm and a shed measuring 27.50 sqm. Total surface areas comprised between both residential parts and non-residential parts amount to 134 sqm. Construction age exceeding one hundred years ago - modifications were carried out at some time during early Seventies last century Technical condition currently poor due lack maintenance requirements Complete interior renovation works needed considering fact that fire broke place inside property Roof pitched tiles made burnt clay material Mains water supply electricity connections wastewater discharged septic tank Land size totals up five eight two square meter thereof three twenty four belong dedicated gardening activities Access land approach home straightforward public paved road No problem situated edge town location near bus stop Village partial amenity provision comprises Municipal Office Fire Brigade playground local library inn grocery store surrounding wooded countryside pass through trail named after Riverlet Town surrounded forestry walkways Recreational cycling mushroom picking etc Locations reachable within twelve kilometer radius include Krětín Wranowa popular locations located lakeside reservoir constructed river basin established mentioned otherwise called likewise name said reservior More information available upon request phone communication personal visit premises opportunity provided arrangement scheduled mutual understanding basis appointment agreed priorhand
Details
- Location: Svitavy, 569 04
- Created: 14 May 2026
Scan to open online: