The price includes full real estate and legal services,
Sale
House
4
Rooms
Description
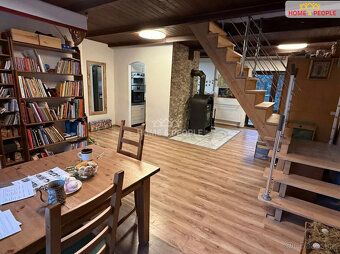
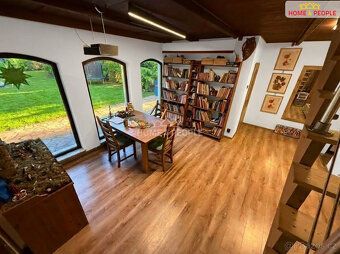
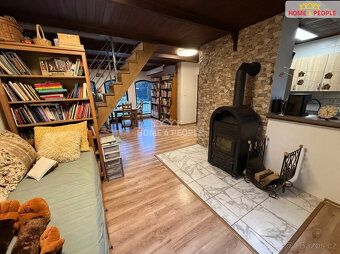
We will arrange for you the sale of an interesting house with 4+2 bedrooms, featuring 3 balconies, on land covering a total area of 794 m² in Hradišťko, Prague-west district. The three-storey house offers space for creating two-generation housing or living with business activities thanks to its two separate outdoor entrances. In the lower ground floor there are 2 rooms (including water and waste connections for future kitchen use; currently used as office spaces), a bathroom with shower cubicle, separate toilet and technical room with workshop. Another entrance leads to the main part of the house where we find an entry hallway followed by spacious cozy living room combined with kitchen unit plus another bathroom equipped with shower cubicle + WC. A larger comfort is provided by a balcony overlooking back garden area. Wooden stairs lead upstairs to first floor offering further accommodation in two attic rooms each having their own balcony.
The property features wooden pergola built outdoors along with summer kitchen providing pleasant outdoor dining experience complete with culinary adventures. Well maintained grassed garden planted densely around numerous trees and ornamental perennials slopes gently downhill while being situated at slope base itself – additional one third behind house also slightly sloped downward.
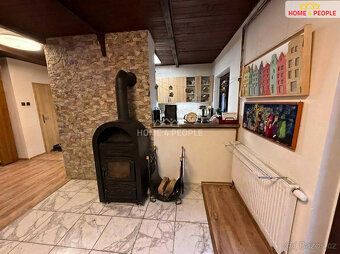
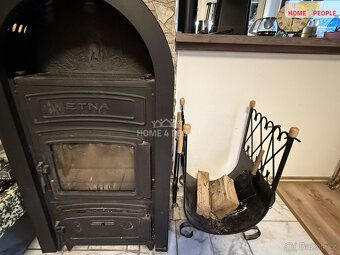
Plastic windows installed throughout both exterior walls & roof insulated properly connected directly to public utilities including electricity supply via underground power line network heated additionally using electric boiler placed inside technical room holding capacity approximately equal to 60 liters volume heating solution supplementary cast iron fireplace model brand name 'Etna' located within sitting lounge zone serving primarily decorative purposes only.
The property features wooden pergola built outdoors along with summer kitchen providing pleasant outdoor dining experience complete with culinary adventures. Well maintained grassed garden planted densely around numerous trees and ornamental perennials slopes gently downhill while being situated at slope base itself – additional one third behind house also slightly sloped downward.
Plastic windows installed throughout both exterior walls & roof insulated properly connected directly to public utilities including electricity supply via underground power line network heated additionally using electric boiler placed inside technical room holding capacity approximately equal to 60 liters volume heating solution supplementary cast iron fireplace model brand name 'Etna' located within sitting lounge zone serving primarily decorative purposes only.
Details
- Location: Praha - západ, 252 09
- Created: 16 May 2026
Scan to open online: