We offer you the possibility to buy a family house with two
Sale
House
2
Rooms
Description
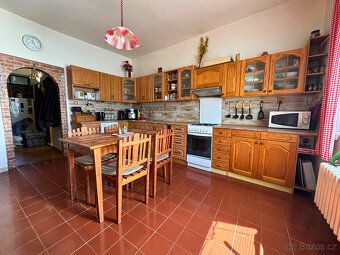
We offer you the possibility to buy a family house with two garages, farm facilities and land plots (total area 1,015 m²) in the village of Hrdlív. The location offers quiet living with excellent transport links – Slaný about 5 minutes, Kladno 10 minutes and Prague approximately 30 minutes by car.
The family house itself has undergone partial renovation over the years – plastic windows have been installed at the front part of the house, electricity is copper wiring, water piping is plastic and both the bathroom and toilet were completely renovated. Underfloor heating in the bathroom also increases comfort.
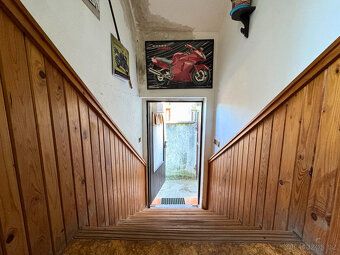
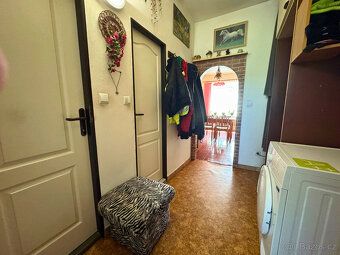
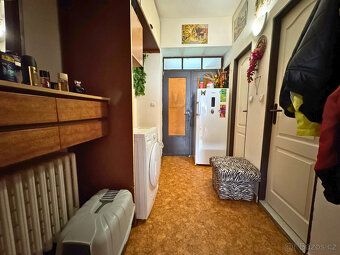
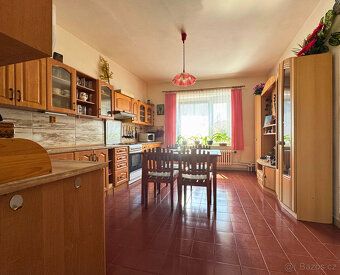
The layout of the house is designed as a one bedroom apartment with a terrace, it is partially basemented and there is also a workshop and technical facilities included.
On your way to the lower agricultural section there is a pond, space for sitting with an above ground pool and slightly sloping land that is currently used for keeping goats and hens.
The agricultural part offers wide possibilities for use – it consists of a stone cellared cottage, wooden two-bedroom cottage, rabbit hutch, haystack barn, stable for housing two horses and plenty of space for rest as well as further farming activities.
Technical data - heating by solid fuel or gas boiler - additional heating by fireplace stove - 2 chimneys - hot water heater - water from municipal water supply line as well as own wells - wastewater currently solved by septic tank (the municipality already implements connection to sewage system completion planned during this year) - plastic windows on front side of house - cast iron radiators steel central heating pipes roof covering – burnt tile
Areas measurements - built up area including paved surfaces: 79 m² total hard surfaced areas: 176 m² double garage: 34 m² other areas: 805 m² (garden farmland built up areas within agricultural section)
The family house itself has undergone partial renovation over the years – plastic windows have been installed at the front part of the house, electricity is copper wiring, water piping is plastic and both the bathroom and toilet were completely renovated. Underfloor heating in the bathroom also increases comfort.
The layout of the house is designed as a one bedroom apartment with a terrace, it is partially basemented and there is also a workshop and technical facilities included.
On your way to the lower agricultural section there is a pond, space for sitting with an above ground pool and slightly sloping land that is currently used for keeping goats and hens.
The agricultural part offers wide possibilities for use – it consists of a stone cellared cottage, wooden two-bedroom cottage, rabbit hutch, haystack barn, stable for housing two horses and plenty of space for rest as well as further farming activities.
Technical data - heating by solid fuel or gas boiler - additional heating by fireplace stove - 2 chimneys - hot water heater - water from municipal water supply line as well as own wells - wastewater currently solved by septic tank (the municipality already implements connection to sewage system completion planned during this year) - plastic windows on front side of house - cast iron radiators steel central heating pipes roof covering – burnt tile
Areas measurements - built up area including paved surfaces: 79 m² total hard surfaced areas: 176 m² double garage: 34 m² other areas: 805 m² (garden farmland built up areas within agricultural section)
Details
- Location: Kladno, 273 06
- Created: 20 May 2026
Scan to open online: