Registration No. 03277 Ground-floor family house, currently
Sale
House
3
Rooms
Description
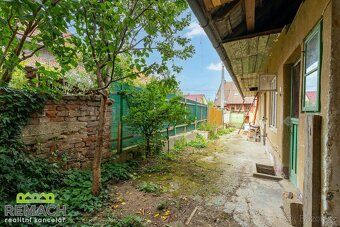
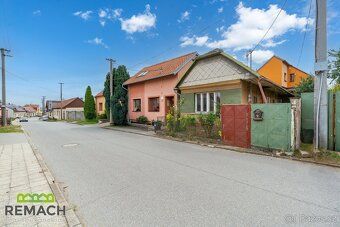
Registration No. 03277 Ground-floor family house, currently featuring three living rooms and two additional spaces that can be connected to the residential part. There is a spacious masonry cellar measuring 10 m² in the basement area. The garden around the house has an L shape and covers 62 m². The house was built using red bricks + grey blocks, insulated at its foundations with IPA material. Load-bearing outer walls have widths ranging from 30 to 40 cm. In two rooms there are wooden plank floors while the kitchen features concrete flooring. Furthermore, there is also a work room made of concrete along with an economy room and stable constructed out of stacked bricks. Two chimneys exist here both made of white fired clay bricks on top of which rests a roof covered by concrete tiles. Electricity supply and waterworks were brought up close to this property whereas sewage runs directly outside it just needing connection according to plans dating back to year 2012 when they were drawn up.
Energy efficiency class :G - Extremely uneconomical
Price: including fees ,including commission fee & legal services provided too ; negotiable price .
Energy efficiency class :G - Extremely uneconomical
Price: including fees ,including commission fee & legal services provided too ; negotiable price .
Details
- Location: Uherské Hradiště, 687 10
- Created: 21 May 2026
Scan to open online: