TRNAVA REALITIES offers you a new construction 4-room
Sale
House
4
Rooms
Description
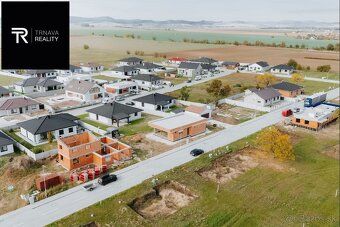
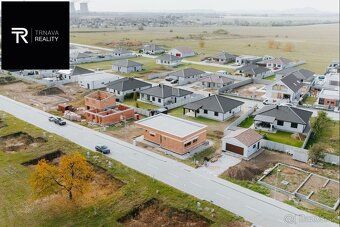
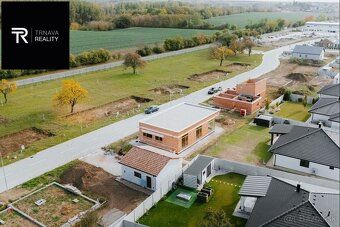
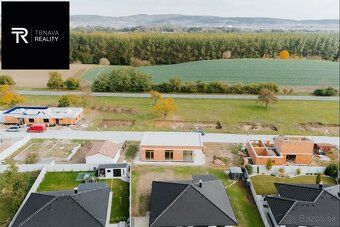
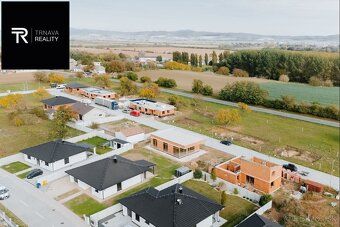
TRNAVA REALITIES offers you a new construction 4-room family house with a flat roof located in Velke Kostolany. The newly built property is constructed using high quality materials with an emphasis on energy efficiency.
Completion date: Summer 2026 The house is offered at the stage of shell and core, with options available for completion according to client preferences.
SQUARE METERS: –Useful area: 107,0 m2 –Built-up area: 141,0 m2 –Land plot: 590 m2 –Covered terrace: 22,0 m2
DISPOSITION: – entrance hallway – technical room – separate toilet – 3 bedrooms – bathroom – living room (access to terrace) – kitchen – pantry
The practical and comfortable layout divides the space into day and night zones. The modern living area features large windows connecting the interior with exterior spaces via glazed walls. Large bedrooms provide access to outdoor spaces offering ample storage capacity. The house includes a technical room, separate toilet, and pantry. Entrance canopy forms part of the overall design along with covered terrace structure.
TECHNICAL SPECIFICATIONS: – masonary brickwork – thickness 380 mm – reinforced concrete slab roof, thickness 150 mm – flat insulated roof made of expanded polystyrene board, thickness 480 mm, waterproof membrane layer, geotextile fabric, surface finish washed river stone aggregate – external doors and windows plastic multi-chamber profile preparation for exterior blinds complete electrical wiring installation preparation for television and Internet connection in each room internal wall finishes gypsum plaster white paint applied multiple times internal flooring cement screed composition 220 mm thick external thermal insulation expanded polystyrene board thickness 200 mm plus top coating (plaster) and cladding suspended ceiling structures designed for cabling and spot lighting underfloor heating warm water circulation heated by Vaillant air-to-water heat pump cooling function hot water tank capacity 190 liters preparation for photovoltaic solar panels full documentation package including energy performance certificate gravel base material laid out over width 1 meters around home covering also parking spots three parking slots situated directly in front of main entrance crushed stone foundation used beneath terraces IS utilities provided electricity water sewage treatment plant telecommunications services drainage trenches collecting rainwater runoff LOCATION The family house is set within a recently developed residential zone in Velke Kostolany providing future owners peaceful lifestyle surrounded by all civic amenities while maintaining easy accessibility towards cities such as Trnava (20 km away) and Piestany (15 km distant). We offer comprehensive support ensuring smooth transaction process legal assistance handling purchase agreements processing application documents required during land registry procedures free mortgage specialist appointment arranged conveniently without any extra effort needed helping secure best possible loan conditions tailored specifically per individual needs Text photographs belong exclusively intellectual property rights owned solely by TRNAVA REALITIES agency Further details please contact us via phone number listed below website address trnavarealities.com Mgr. Aneta Stefanovska personal identification code +421 949 661 833
Completion date: Summer 2026 The house is offered at the stage of shell and core, with options available for completion according to client preferences.
SQUARE METERS: –Useful area: 107,0 m2 –Built-up area: 141,0 m2 –Land plot: 590 m2 –Covered terrace: 22,0 m2
DISPOSITION: – entrance hallway – technical room – separate toilet – 3 bedrooms – bathroom – living room (access to terrace) – kitchen – pantry
The practical and comfortable layout divides the space into day and night zones. The modern living area features large windows connecting the interior with exterior spaces via glazed walls. Large bedrooms provide access to outdoor spaces offering ample storage capacity. The house includes a technical room, separate toilet, and pantry. Entrance canopy forms part of the overall design along with covered terrace structure.
TECHNICAL SPECIFICATIONS: – masonary brickwork – thickness 380 mm – reinforced concrete slab roof, thickness 150 mm – flat insulated roof made of expanded polystyrene board, thickness 480 mm, waterproof membrane layer, geotextile fabric, surface finish washed river stone aggregate – external doors and windows plastic multi-chamber profile preparation for exterior blinds complete electrical wiring installation preparation for television and Internet connection in each room internal wall finishes gypsum plaster white paint applied multiple times internal flooring cement screed composition 220 mm thick external thermal insulation expanded polystyrene board thickness 200 mm plus top coating (plaster) and cladding suspended ceiling structures designed for cabling and spot lighting underfloor heating warm water circulation heated by Vaillant air-to-water heat pump cooling function hot water tank capacity 190 liters preparation for photovoltaic solar panels full documentation package including energy performance certificate gravel base material laid out over width 1 meters around home covering also parking spots three parking slots situated directly in front of main entrance crushed stone foundation used beneath terraces IS utilities provided electricity water sewage treatment plant telecommunications services drainage trenches collecting rainwater runoff LOCATION The family house is set within a recently developed residential zone in Velke Kostolany providing future owners peaceful lifestyle surrounded by all civic amenities while maintaining easy accessibility towards cities such as Trnava (20 km away) and Piestany (15 km distant). We offer comprehensive support ensuring smooth transaction process legal assistance handling purchase agreements processing application documents required during land registry procedures free mortgage specialist appointment arranged conveniently without any extra effort needed helping secure best possible loan conditions tailored specifically per individual needs Text photographs belong exclusively intellectual property rights owned solely by TRNAVA REALITIES agency Further details please contact us via phone number listed below website address trnavarealities.com Mgr. Aneta Stefanovska personal identification code +421 949 661 833
Details
- Location: Trnava
- Created: 18 Jun 2026
Scan to open online: