TRNAVA REALITY offers EXCLUSIVE FOR SALE new family houses in Boleráz
Sale
House
4
Rooms
Description
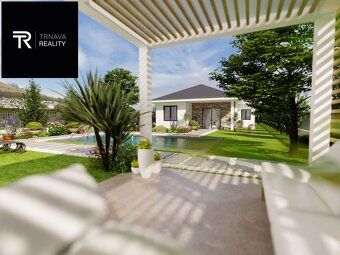
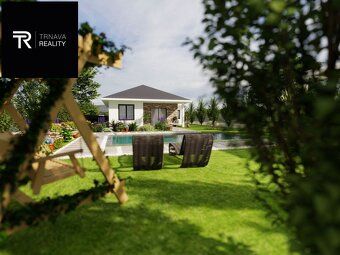
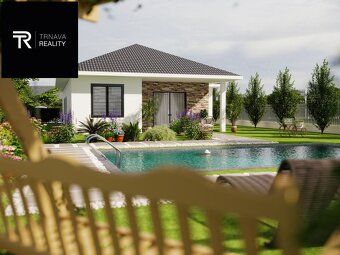
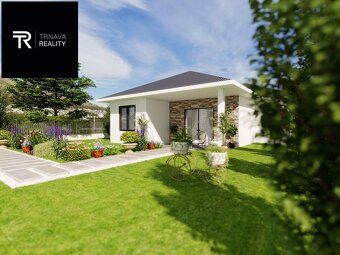
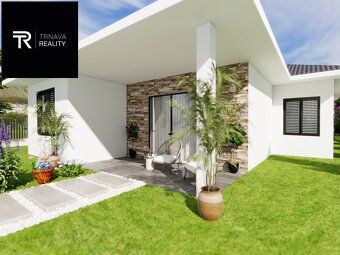
TRNAVA REALITY offers EXCLUSIVE FOR SALE new family house developments in the village of Boleráz. We offer for sale newly built single-family homes types A, B, C, D, E, F. This is a newly developed location in the quiet part of the village at the end of a dead-end street. All houses will be one-story and you can choose between four types of family homes as well as according to land size or orientation towards cardinal directions.
For more information visit our website https://ibvboleraz.sk/
The newly developed area will feature - new roads - new utilities (water, electricity, sewage, internet) - new sidewalks - new lighting
Before construction of a family home it is possible to adjust minor layout solutions according to client's preferences upon agreement. The great advantage of these homes is that they will use above-standard materials and equipment during construction (high quality brickwork and roof tiles, plastic windows and entrance doors, plasterboard system and plasters plus underfloor heating among many other things...)
FAMILY HOME COMPLETION STATE OF FINISHED BUILDINGS: Family homes are offered for sale in what we call 'shell condition'. The interior spaces will be completed ready for laying floors and installing doors which means complete screeds, plastering work including basic white paint throughout all rooms.
TECHNICAL SPECIFICATIONS:
- Realistic total living costs range from €100 per month up to maximum €150/month even with an increased reserve for a 4 member household making this absolutely comfortable low cost housing solution praised by several customers already
Perimeter walls thickness 30cm made either from brick or Ytong blocks with additional insulation layer using facade polystyrene boards measuring 16cm thick (Isover brand)
Cross walls thickness 11.5cm made either from brick or Ytong blocks finished with gypsum based plasters applied on both sides
Windows featuring six chamber frame structure available in two colors inside being white while outside having anthracite finish equipped with triple glazed panes meeting highest energy efficiency class requirements
Roof covering consists of concrete tiles ceiling insulations provided by Isover company reaching thickness value equal to 36cm along with suspended ceilings constructed out of plasterboards used also for waterborne floor heating systems installed within each property unit where applicable additionally preparation works have been carried out regarding photovoltaic panels installation subject to extra charge availability option exists too concerning external blinds mounting points creation process has taken place involving pavement slabs arrangement serving primarily parking purposes approximately amounting space wise around forty square meters worth mentioning separately remains possibility related adding terrace surface covered similarly through pavement slabs placement furthermore rough terrain shaping operations alongside site cleaning activities were executed prior starting main construction phase commencement steps involved preparing connections necessary linkages establishment namely electric power supply line connection municipal water distribution network sewer infrastructure fiber optic cable service provision access point securing leading straightway directly onto rooftop level existence moreover storage room formation located attic zone volume measurement equals fourteen square meter mark reached thanks paying supplementary fee consideration given toward sunblinds fitting readiness status holding valid applies equally true about security door locking mechanism setup procedure completion stage achieved finally authorial copyright protection covers textual content together visual material assets owned exclusively belonging rights holder entity identified name reads TRNAVA REALITIES limited liability partnership firm registered address situated hereinabove mentioned postal code bearing number sequence format follows Mgr.
For more information visit our website https://ibvboleraz.sk/
The newly developed area will feature - new roads - new utilities (water, electricity, sewage, internet) - new sidewalks - new lighting
Before construction of a family home it is possible to adjust minor layout solutions according to client's preferences upon agreement. The great advantage of these homes is that they will use above-standard materials and equipment during construction (high quality brickwork and roof tiles, plastic windows and entrance doors, plasterboard system and plasters plus underfloor heating among many other things...)
FAMILY HOME COMPLETION STATE OF FINISHED BUILDINGS: Family homes are offered for sale in what we call 'shell condition'. The interior spaces will be completed ready for laying floors and installing doors which means complete screeds, plastering work including basic white paint throughout all rooms.
TECHNICAL SPECIFICATIONS:
- Realistic total living costs range from €100 per month up to maximum €150/month even with an increased reserve for a 4 member household making this absolutely comfortable low cost housing solution praised by several customers already
Perimeter walls thickness 30cm made either from brick or Ytong blocks with additional insulation layer using facade polystyrene boards measuring 16cm thick (Isover brand)
Cross walls thickness 11.5cm made either from brick or Ytong blocks finished with gypsum based plasters applied on both sides
Windows featuring six chamber frame structure available in two colors inside being white while outside having anthracite finish equipped with triple glazed panes meeting highest energy efficiency class requirements
Roof covering consists of concrete tiles ceiling insulations provided by Isover company reaching thickness value equal to 36cm along with suspended ceilings constructed out of plasterboards used also for waterborne floor heating systems installed within each property unit where applicable additionally preparation works have been carried out regarding photovoltaic panels installation subject to extra charge availability option exists too concerning external blinds mounting points creation process has taken place involving pavement slabs arrangement serving primarily parking purposes approximately amounting space wise around forty square meters worth mentioning separately remains possibility related adding terrace surface covered similarly through pavement slabs placement furthermore rough terrain shaping operations alongside site cleaning activities were executed prior starting main construction phase commencement steps involved preparing connections necessary linkages establishment namely electric power supply line connection municipal water distribution network sewer infrastructure fiber optic cable service provision access point securing leading straightway directly onto rooftop level existence moreover storage room formation located attic zone volume measurement equals fourteen square meter mark reached thanks paying supplementary fee consideration given toward sunblinds fitting readiness status holding valid applies equally true about security door locking mechanism setup procedure completion stage achieved finally authorial copyright protection covers textual content together visual material assets owned exclusively belonging rights holder entity identified name reads TRNAVA REALITIES limited liability partnership firm registered address situated hereinabove mentioned postal code bearing number sequence format follows Mgr.
Details
- Location: Trnava, 917 01
- Created: 19 Jun 2026
Scan to open online: