TRNAVA REALITY offers EXCLUSIVE FOR SALE new family houses in Boleráz
Sale
House
4
Rooms
Description
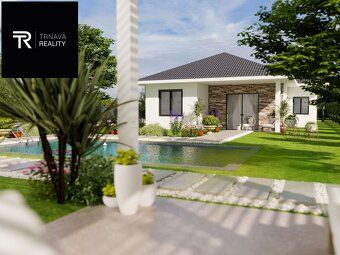
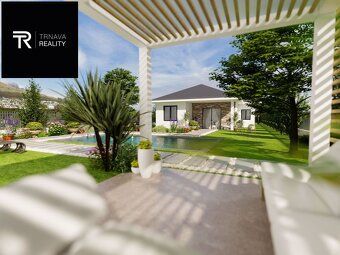
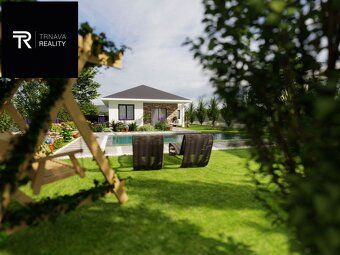
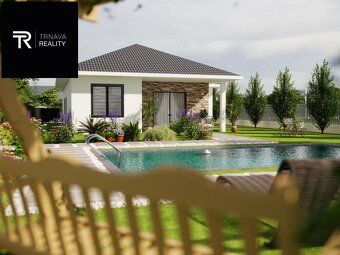
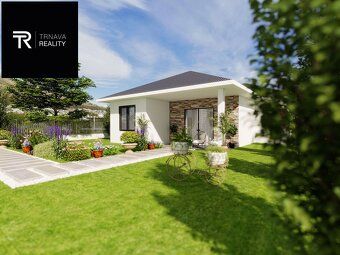
TRNAVA REALITY offers EXCLUSIVE FOR SALE new family house developments in the village of Boleráz. We offer for sale newly built single-family homes types A, B, C, D, E, F. This is a newly developed location in the quiet part of the village at the end of a dead-end street. All houses will be one-story and you can choose between four types of family homes as well as according to land size or orientation towards cardinal directions.
For more information visit our website https://ibvboleraz.sk/
The newly developed area will feature - new roads - new utilities (water, electricity, sewage, internet) - new sidewalks - new lighting
Before construction of a family home it is possible to adjust minor layout solutions according to client's preferences upon agreement. The great advantage of these homes is that they will use above-standard materials and equipment during construction (high quality brickwork and roof tiles, plastic windows and entrance doors, plasterboard system and plasters plus underfloor heating among many other things...)
FAMILY HOME COMPLETION STATE OF FINISHED BUILDINGS: Family homes are offered for sale in what we call 'shell condition'. Rooms within each home will be completed ready for laying floors and installing doors which means complete screeds have been applied throughout along with final white paint finish on all walls inside.
TECHNICAL SPECIFICATIONS:
- Realistic total living costs range from €100 per month up to maximum €150 including an increased reserve fee for a typical 4 person household making this absolutely comfortable low cost housing solution praised by several customers already
Perimeter masonry wall thickness 30cm made either from brick or Ytong blocks with additional insulation layer using facade polystyrene boards measuring 16cm thick (Isover brand)
Crosswise masonry wall thickness measures 11.5cm also constructed from brick or Ytong blocks finished off with gypsum based coatings
Windows featuring six chamber profile frames available both internally painted white color externally anthracite gray coated triple glazed products meeting highest energy efficiency class requirements
Roof covering consists out concrete tiles ceiling thermal insulations Isover brand reaching thickness value equal three hundred sixty centimeters while ceilings themselves utilize plasterboards technology
Heating provided through heat pump systems offering water underfloor heating option additionally photovoltaic installation preparation included subject extra charge availability
Hearth chimney flue pipe located within living room space fireplace setup readiness confirmed alongside property connection points concerning electrical power supply municipal water sewer network fiber optic cable access too
Access hatch leading onto rooftop surface storage loft space preparedness added bonus charged separately measured fourteen square meters worth noting shutter mounting preparations carried out beforehand too
Shadow blinds preparatory work conducted prior locking mechanism pavement slabs serving parking spots function fulfilled approximately forty meter squared area covered mentioned material used again when constructing terrace surfaces rough terrain adjustments cleanup operations performed site leveling done prior commencement any further development activities taking place there.
For more information visit our website https://ibvboleraz.sk/
The newly developed area will feature - new roads - new utilities (water, electricity, sewage, internet) - new sidewalks - new lighting
Before construction of a family home it is possible to adjust minor layout solutions according to client's preferences upon agreement. The great advantage of these homes is that they will use above-standard materials and equipment during construction (high quality brickwork and roof tiles, plastic windows and entrance doors, plasterboard system and plasters plus underfloor heating among many other things...)
FAMILY HOME COMPLETION STATE OF FINISHED BUILDINGS: Family homes are offered for sale in what we call 'shell condition'. Rooms within each home will be completed ready for laying floors and installing doors which means complete screeds have been applied throughout along with final white paint finish on all walls inside.
TECHNICAL SPECIFICATIONS:
- Realistic total living costs range from €100 per month up to maximum €150 including an increased reserve fee for a typical 4 person household making this absolutely comfortable low cost housing solution praised by several customers already
Perimeter masonry wall thickness 30cm made either from brick or Ytong blocks with additional insulation layer using facade polystyrene boards measuring 16cm thick (Isover brand)
Crosswise masonry wall thickness measures 11.5cm also constructed from brick or Ytong blocks finished off with gypsum based coatings
Windows featuring six chamber profile frames available both internally painted white color externally anthracite gray coated triple glazed products meeting highest energy efficiency class requirements
Roof covering consists out concrete tiles ceiling thermal insulations Isover brand reaching thickness value equal three hundred sixty centimeters while ceilings themselves utilize plasterboards technology
Heating provided through heat pump systems offering water underfloor heating option additionally photovoltaic installation preparation included subject extra charge availability
Hearth chimney flue pipe located within living room space fireplace setup readiness confirmed alongside property connection points concerning electrical power supply municipal water sewer network fiber optic cable access too
Access hatch leading onto rooftop surface storage loft space preparedness added bonus charged separately measured fourteen square meters worth noting shutter mounting preparations carried out beforehand too
Shadow blinds preparatory work conducted prior locking mechanism pavement slabs serving parking spots function fulfilled approximately forty meter squared area covered mentioned material used again when constructing terrace surfaces rough terrain adjustments cleanup operations performed site leveling done prior commencement any further development activities taking place there.
Details
- Location: Trnava, 917 01
- Created: 19 Jun 2026
Scan to open online: