TRNAVA REALITIES s.r.o. offers you a new construction of a 4-bedroom family house in Velke Kostolany
Sale
House
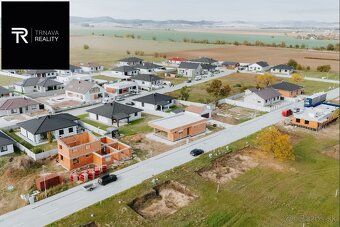
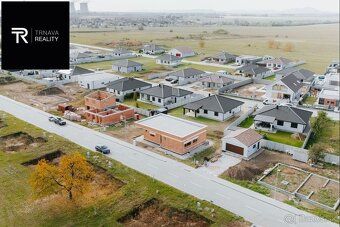
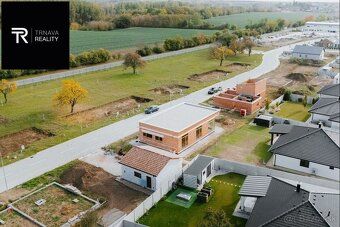
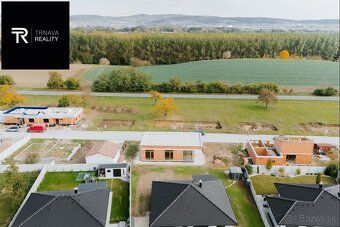
4
Rooms
Description
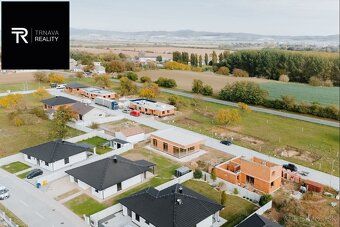
TRNAVA REALITIES s.r.o. offers you a new construction of a 4-bedroom family house with a flat roof, located in Velke Kostolany. The newly built property is constructed using high-quality materials with an emphasis on energy efficiency.
Completion date: Summer 2026 The house is sold as unfinished, with the possibility of completion according to the client's preferences.
SQUARES: - Usable area: 107.0 m² - Built-up area: 141.0 m² - Land plot: 590 m² - Covered terrace: 22.0 m²
DISPOSITION: - entrance hallway - technical room - separate toilet - three bedrooms - bathroom - living room (access to terrace) - kitchen - pantry
The practical and comfortable layout of the house is divided into day and night zones. The modern living space features large kitchens, dining rooms, and living rooms connected to the exterior through glazing systems due to their size and design characteristics that provide ample storage space for larger items such as furniture pieces like sofas beds wardrobes etc., which can be accessed directly from outside via windows doors balconies patios decks verandas porches pergolas arbors gazebos pavilions arbours trellises arches colonnades porticos loggias galleries arcades atriums courtyards gardens parks meadows lawns grasslands pastures forests woodlands groves glens valleys ravines gorges chasms abysses caves caverns grottoes stalactites stalagmites pillars columns spires towers minarets domes cupolas vaults apsides niches alcoves recesses bays projections setbacks cantilevers overhangs eaves cornices moldings brackets consoles keystones voussoirs lintels impost blocks jambs reveals capitals bases plinths pedestals socles podiums stylobates stereobates crepidoma steps staircases ramps ladders catwalks gangways bridges viaducts aqueducts tunnels culverts subways metros tubes underground passages cellars basements foundations pilasters buttresses flying buttresses pinnacles crockets finials wrought ironwork cast ironwork steel structures reinforced concrete precast concrete masonry stone work brick work tile work slate work marble work granite work limestone work sandstone work travertine work alabaster stucco gypsum plaster painting white twice interior flooring cement screed composition two hundred twenty millimeters thick external insulation expanded polystyrene forty eight millimeter thickness heat insulating film geotextile surface washed river stones exterior doors and windows plastic seven chamber profile preparation for exterior blinds complete electrical installation preparation for television and internet connection in each room internal plastering gypsum plus painting white twice interior floor cement screed composition two hundred twenty millimeters thick suspended ceiling designed for cabling spot lighting underfloor heating water based heat pump Vaillant air water heating cooling hot water tank one hundred ninety liters preparation for photovoltaics complete documentation including energy performance certificate gravel base one meter wide around the house on the terrace parking spaces three parking spots in front of the house grit layer terrace grit layer IS electricity water sewage internet drainage (serves as rainwater runoff)
Completion date: Summer 2026 The house is sold as unfinished, with the possibility of completion according to the client's preferences.
SQUARES: - Usable area: 107.0 m² - Built-up area: 141.0 m² - Land plot: 590 m² - Covered terrace: 22.0 m²
DISPOSITION: - entrance hallway - technical room - separate toilet - three bedrooms - bathroom - living room (access to terrace) - kitchen - pantry
The practical and comfortable layout of the house is divided into day and night zones. The modern living space features large kitchens, dining rooms, and living rooms connected to the exterior through glazing systems due to their size and design characteristics that provide ample storage space for larger items such as furniture pieces like sofas beds wardrobes etc., which can be accessed directly from outside via windows doors balconies patios decks verandas porches pergolas arbors gazebos pavilions arbours trellises arches colonnades porticos loggias galleries arcades atriums courtyards gardens parks meadows lawns grasslands pastures forests woodlands groves glens valleys ravines gorges chasms abysses caves caverns grottoes stalactites stalagmites pillars columns spires towers minarets domes cupolas vaults apsides niches alcoves recesses bays projections setbacks cantilevers overhangs eaves cornices moldings brackets consoles keystones voussoirs lintels impost blocks jambs reveals capitals bases plinths pedestals socles podiums stylobates stereobates crepidoma steps staircases ramps ladders catwalks gangways bridges viaducts aqueducts tunnels culverts subways metros tubes underground passages cellars basements foundations pilasters buttresses flying buttresses pinnacles crockets finials wrought ironwork cast ironwork steel structures reinforced concrete precast concrete masonry stone work brick work tile work slate work marble work granite work limestone work sandstone work travertine work alabaster stucco gypsum plaster painting white twice interior flooring cement screed composition two hundred twenty millimeters thick external insulation expanded polystyrene forty eight millimeter thickness heat insulating film geotextile surface washed river stones exterior doors and windows plastic seven chamber profile preparation for exterior blinds complete electrical installation preparation for television and internet connection in each room internal plastering gypsum plus painting white twice interior floor cement screed composition two hundred twenty millimeters thick suspended ceiling designed for cabling spot lighting underfloor heating water based heat pump Vaillant air water heating cooling hot water tank one hundred ninety liters preparation for photovoltaics complete documentation including energy performance certificate gravel base one meter wide around the house on the terrace parking spaces three parking spots in front of the house grit layer terrace grit layer IS electricity water sewage internet drainage (serves as rainwater runoff)
Details
- Location: Trnava
- Created: 19 Jun 2026
Scan to open online: