TRNAVA REALITIES offers you a newly built 4-room family
Sale
House
4
Rooms
Description
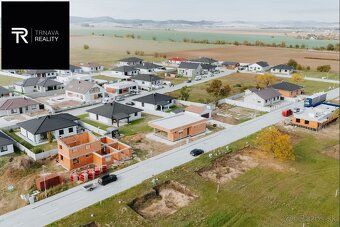
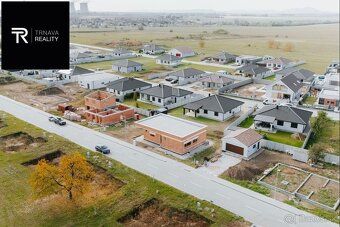
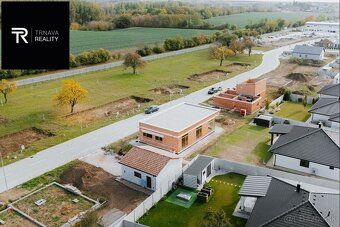
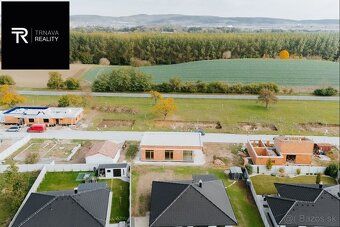
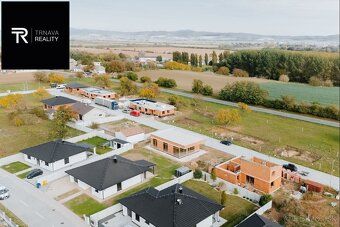
TRNAVA REALITIES offers you a newly built 4-room family house with a flat roof located in Velke Kostolany. The new build is constructed using high quality materials with an emphasis on energy efficiency.
Completion date of construction: Summer 2026
The property is offered at the stage of shell & core, allowing completion according to client preferences.
FLOOR AREAS: - Useful area: 107,0 m² - Built up area: 141,0 m² - Land size: 590 m² - Covered terrace: 22,0 m²
DISPOSITION: - Entry hall - Utility room - separate toilet - you can choose any layout among the 3 bedrooms - bathroom - sitting room leading onto the terrace - kitchen - space for pantry storage
Pr actical and comfortable design dividing day and night zones. Large modern space combining kitchen dining and living room connected with the exterior via large windows. Bigger rooms have access to outdoor spaces offering ample storage options. House features technical room separate restroom and pantry storage. Entrance porch forms part of the structure covering the terrace.
TECHNICAL SPECIFICATIONS: - Walls made of brick - Thickness: 380 mm - Roof of reinforced concrete slab thickness: 150 mm - Flat insulated roof covered with washed river stone surface layer, polyurethane foam insulation layer, waterproof membrane, geotextile fabric, thermal insulation layer thickness: 480 mm,
outdoor doors and windows of PVC profile type with preparation for external blinds complete electrical installation preparation for TV and internet connection in each room internal wall cladding white painted gypsum board finish base floors cement screed laying down layers thickness: 220 mm outer wall insulation mineral wool layer thickness: 200 mm plus facade finishing material SDK false ceiling designated for cable routing spot lighting underfloor heating HVAC system heat pump brand Vaillant air-water model hot water tank capacity: 190 liters solar technology readiness photovoltaic panels long range remote control included full documentation package including energy performance certificate gravel bed around perimeter width: 1 meters three parking spots near house driveway crushed rock bedding terrace deck finished with crushed rock IS utilities available electricity water sewage internet storm drain used for rainwater drainage LOCATION Family home situated within developing residential zone of Velke Kostolany providing future owners peace quiet life village vicinity featuring all civic amenities convenient reach cities Trnava distance: 20 km Piešťany distance: 15 km We provide comprehensive secure service arranging legal support processing purchase contracts preparing documents submission land registry office free mortgage consultant will help arrange better loan conditions than clients could manage themselves Text photographs copyright protected intellectual property belonging company TRNAVA REALITIES Inc More info happy assist telephone trnavareality.sk Mgr Aneta Stefanovska contact number: +421 949 661 833
Completion date of construction: Summer 2026
The property is offered at the stage of shell & core, allowing completion according to client preferences.
FLOOR AREAS: - Useful area: 107,0 m² - Built up area: 141,0 m² - Land size: 590 m² - Covered terrace: 22,0 m²
DISPOSITION: - Entry hall - Utility room - separate toilet - you can choose any layout among the 3 bedrooms - bathroom - sitting room leading onto the terrace - kitchen - space for pantry storage
Pr actical and comfortable design dividing day and night zones. Large modern space combining kitchen dining and living room connected with the exterior via large windows. Bigger rooms have access to outdoor spaces offering ample storage options. House features technical room separate restroom and pantry storage. Entrance porch forms part of the structure covering the terrace.
TECHNICAL SPECIFICATIONS: - Walls made of brick - Thickness: 380 mm - Roof of reinforced concrete slab thickness: 150 mm - Flat insulated roof covered with washed river stone surface layer, polyurethane foam insulation layer, waterproof membrane, geotextile fabric, thermal insulation layer thickness: 480 mm,
outdoor doors and windows of PVC profile type with preparation for external blinds complete electrical installation preparation for TV and internet connection in each room internal wall cladding white painted gypsum board finish base floors cement screed laying down layers thickness: 220 mm outer wall insulation mineral wool layer thickness: 200 mm plus facade finishing material SDK false ceiling designated for cable routing spot lighting underfloor heating HVAC system heat pump brand Vaillant air-water model hot water tank capacity: 190 liters solar technology readiness photovoltaic panels long range remote control included full documentation package including energy performance certificate gravel bed around perimeter width: 1 meters three parking spots near house driveway crushed rock bedding terrace deck finished with crushed rock IS utilities available electricity water sewage internet storm drain used for rainwater drainage LOCATION Family home situated within developing residential zone of Velke Kostolany providing future owners peace quiet life village vicinity featuring all civic amenities convenient reach cities Trnava distance: 20 km Piešťany distance: 15 km We provide comprehensive secure service arranging legal support processing purchase contracts preparing documents submission land registry office free mortgage consultant will help arrange better loan conditions than clients could manage themselves Text photographs copyright protected intellectual property belonging company TRNAVA REALITIES Inc More info happy assist telephone trnavareality.sk Mgr Aneta Stefanovska contact number: +421 949 661 833
Details
- Location: Trnava
- Created: 19 Jun 2026
Scan to open online: