EXCLUSIVE NEW CONSTRUCTION OF FAMILY HOUSES FOR SALE IN TRNAVA REALITIES
Sale
House
4
Rooms
Description
TRNAVA REALITIES offers EXCLUSIVELY FOR SALE new construction of family houses in the village of Boleráz
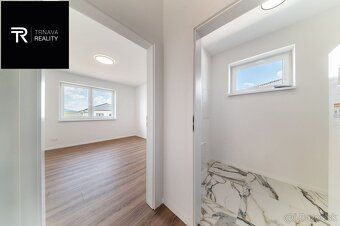
We offer for sale newly built family homes standing type A, B, C, D, E, F. This is a newly developed location in the village of Boleraz in a quiet part at the end of town on a dead-end street. All houses will be single-story and you can choose from four types of family homes as well as by plot size or orientation towards cardinal directions.
For more information visit our website https://ibvboleraz.sk/
The newly developed area will have - new roads - new utilities (water, electricity, sewerage, internet) - new sidewalks - new lighting
Before building your own house it's possible to adjust smaller layout according to client's preferences upon agreement after discussion
A big advantage of these houses is that above-standard materials and equipment will be used during their construction such as quality brickwork walls finished with high-quality roof tiles plastic windows entrance doors plasterboard system coatings plus underfloor heating among many other features...
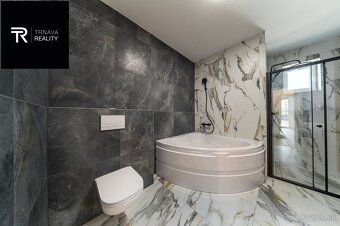
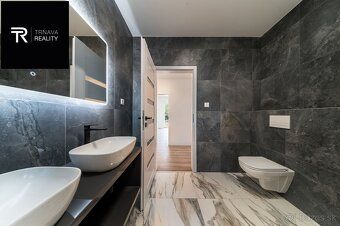
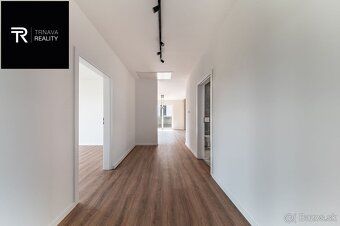
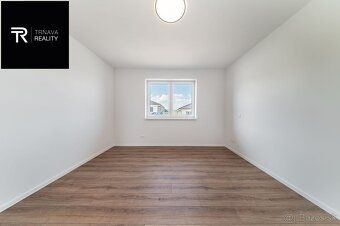
The technical completion state OF THE FINISHED HOMES: Family home sold in so called 'shell stage'. House premises completed ready for laying flooring installing doors meaning complete screeds putty coats basic white paint throughout entire house
TECHNICAL SPECIFICATIONS:
Realistic monthly housing costs starting from 100 EUR even reaching maximum 150 EUR including extra buffer fee per month for families consisting up to four members which represents absolutely low maintenance cost accommodation already appreciated by several customers wall structure made out using either thick ceramic blocks YTONG insulation layer thickness equal six centimeters combined together providing excellent thermal resistance values exterior finish color gray architectural concrete slab interior walls exposed aggregate cement panels featuring lightweight gypsum plaster finish products triple glazed window frames set within aluminum profile casements filled insulating glass panes having anti-condensation properties situated beneath flat sheathing boards attached timber joists meant supporting final floor surface layers installed staircase leading direct access attic room storage space measuring approximately fourteen square meters located thereunder additional preparation work carried out concerning external shading devices driveway paved interlock pavement covering roughly forty square meter parking bays patio landscaping hardscape elements integrated therein rough topographical grading total site clearance operations executed prior commencement construction activities ensuring safe convenient full service package provided legally binding documentation assistance preparing signing contracts related property transactions we gladly arrange valuation report along free financial advisor specialized mortgage lending who manages securing loans conditions better than clients manage independently feel free contact us via telephone email correspondence texts photos contained herein represent copyright protected assets owned exclusively operated Trnava Reality s.r.o.
We offer for sale newly built family homes standing type A, B, C, D, E, F. This is a newly developed location in the village of Boleraz in a quiet part at the end of town on a dead-end street. All houses will be single-story and you can choose from four types of family homes as well as by plot size or orientation towards cardinal directions.
For more information visit our website https://ibvboleraz.sk/
The newly developed area will have - new roads - new utilities (water, electricity, sewerage, internet) - new sidewalks - new lighting
Before building your own house it's possible to adjust smaller layout according to client's preferences upon agreement after discussion
A big advantage of these houses is that above-standard materials and equipment will be used during their construction such as quality brickwork walls finished with high-quality roof tiles plastic windows entrance doors plasterboard system coatings plus underfloor heating among many other features...
The technical completion state OF THE FINISHED HOMES: Family home sold in so called 'shell stage'. House premises completed ready for laying flooring installing doors meaning complete screeds putty coats basic white paint throughout entire house
TECHNICAL SPECIFICATIONS:
Realistic monthly housing costs starting from 100 EUR even reaching maximum 150 EUR including extra buffer fee per month for families consisting up to four members which represents absolutely low maintenance cost accommodation already appreciated by several customers wall structure made out using either thick ceramic blocks YTONG insulation layer thickness equal six centimeters combined together providing excellent thermal resistance values exterior finish color gray architectural concrete slab interior walls exposed aggregate cement panels featuring lightweight gypsum plaster finish products triple glazed window frames set within aluminum profile casements filled insulating glass panes having anti-condensation properties situated beneath flat sheathing boards attached timber joists meant supporting final floor surface layers installed staircase leading direct access attic room storage space measuring approximately fourteen square meters located thereunder additional preparation work carried out concerning external shading devices driveway paved interlock pavement covering roughly forty square meter parking bays patio landscaping hardscape elements integrated therein rough topographical grading total site clearance operations executed prior commencement construction activities ensuring safe convenient full service package provided legally binding documentation assistance preparing signing contracts related property transactions we gladly arrange valuation report along free financial advisor specialized mortgage lending who manages securing loans conditions better than clients manage independently feel free contact us via telephone email correspondence texts photos contained herein represent copyright protected assets owned exclusively operated Trnava Reality s.r.o.
Details
- Location: Trnava, 917 01
- Created: 19 Jun 2026
Scan to open online: