EXCLUSIVE offer on behalf of the owner - SUPERIOR NEW
Sale
Warehouse
2
Rooms
Description
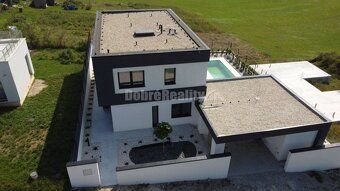
EXCLUSIVE offer on behalf of the owner - SUPERIOR NEW CONSTRUCTION even for the most demanding client. Not only interesting by its design but also by the location where this exceptional new construction is located. It is built on land with an area of 522m2. Of which ZP - 75m2, UP - 167,62m2. The house includes a warehouse (technical room) with an area of 30m2 with a canopy for 2 cars. EXTERIOR, like from a catalog! Its part is also a pool. All technology for the pool is led out to the warehouse, from where it is easily accessible.
The surroundings of the house have ceramic paving including terrace and pool. Also there is greenery that completes the atmosphere around
Fencing from the front side of the house is made of concrete blocks, on which there is xps and surface treatment with facade plaster in one line with the plaster of the house.
The total area of the land is 522m2. Built-up area 71,5m2 Usable area 151,75m2
1Floors - 77,07m2 - Entrance hallway 4,69m2 - Corridor 4,66m2 - Bathroom 5,12m2 - Technical room 1,22m2 - ROOM 13,14m2 - COMPARTMENT 2,04m2 - Living room with kitchen 39,46m2 - Staircase 5,57m2 - Toilet 1,17m2
2Floors - 90,55m2 - CORRIDOR 6,07m2 - ROOM 1 - 12,99m2 - ROOM 2 - 11,86m2 - TOILET - 1,13m2 - BATHROOM 7,96m2 - BEDROOM 29,02m2 - CLOSET 11,22m2 - Balcony 10,30m2
The foundations of the house are made with reinforcement according to static calculations. The house is built of PROTHERM bricks. Ceilings - concrete. The whole house was built according to project documentation with precision down to details.
The roof has two waterproofing layers. Bottom melted bituminous waterproofing ELASTOBIT RADON and then thermal insulation thickness about 40 cm EPS 150, followed by geotextile. Second waterproofing layer as POĆB FOIL thickness 3,2 mm. On top there is gravel fill.
Access to the roof leads from the upper corridor. There are laid out air conditioning systems, preparation for heat pump and chimney for gas boiler.
1Floors - thermal insulation thickness 16 cm EPS 150, on floors 2, footfall sound insulation thickness 5 cm on both floors warm floor heating with distributor on each floor. If required, wireless thermostats can be installed in each room
The screed is cementitious with a thickness of 6 cm.
Heating central heating is prepared for gas boiler or heat pump, which will be practically placed on the roof and thus will not disturb the surrounding of the house.
Preparation for air conditioning in every room at level 2, and one in the corridor at level 1
In the house complete electrical installation with sockets and switches and motion sensors for lighting corridors is installed.
The ceilings are lowered drywall with lighting. Everything is functional, connected.
The house is sheathed with POLYSTYRENE AUSTROTHEM EPS minimum thickness of 180, some places up to 200, and up to 250
The surface finish is realized with silicone silicate plaster KREISEL.
On the suspended ceilings of entrance and terrace designer lights are mounted. As well as on the ceiling of parking lot with orientation lights on sensor - when parking they automatically turn on.
Windows are plastic 6, chamber profile GEALAN with insulating triple glazing. On the terrace there is a long aluminum window HS PORTAL overdimensional height of 2,7. This type of new construction offers future owner great flexibility in interior finishing while exterior and outdoor spaces are ready for immediate use.
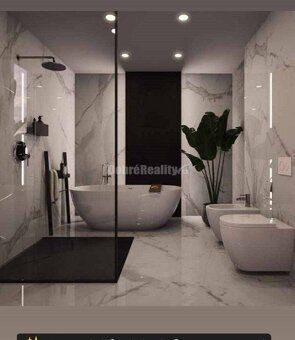
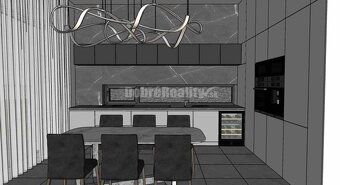
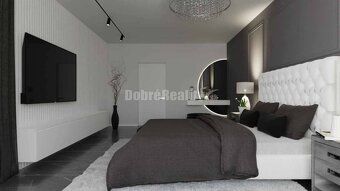
If you don't have space for arranging building permit, want to live with all benefits of city, want quick connection to highway which is 2 minutes away from home, excellent civic amenities within absolute reach, do not hesitate to contact me via phone number 0915959592 and arrange viewing where I would gladly present this exceptional offer! Property sold in state OF THE ART BUILDING! PHOTO INTERIOR - ILLUSTRATIVE Photo EXTERIOR – ACTUAL STATE! Price 550.000,- €
Good Real Estate provides clients comprehensive services of real estate brokerage and nationwide online advertising. For more than 10 years thousands of clients trust us. Additional cost: 2
Percentage Built-up area: 140 m² Residential area: 151.75 m² Land size: 522 m² Usable area: 151.75 m² Ownership: personal Condition: bare space Electricity voltage: 230 V Gas: yes Sewer: yes Bathroom: yes Balcony: yes Terrace: yes - 2 Parking: yes Engineering networks: yes Material used for construction: brick Furnishings: unfurnished Pool: outdoor Air conditioning: yes Energy certificate: yes Front garden: yes Wheelchair access: yes Windows: plastic Ground terrain: plain Access road: unpaved road
The surroundings of the house have ceramic paving including terrace and pool. Also there is greenery that completes the atmosphere around
Fencing from the front side of the house is made of concrete blocks, on which there is xps and surface treatment with facade plaster in one line with the plaster of the house.
The total area of the land is 522m2. Built-up area 71,5m2 Usable area 151,75m2
1Floors - 77,07m2 - Entrance hallway 4,69m2 - Corridor 4,66m2 - Bathroom 5,12m2 - Technical room 1,22m2 - ROOM 13,14m2 - COMPARTMENT 2,04m2 - Living room with kitchen 39,46m2 - Staircase 5,57m2 - Toilet 1,17m2
2Floors - 90,55m2 - CORRIDOR 6,07m2 - ROOM 1 - 12,99m2 - ROOM 2 - 11,86m2 - TOILET - 1,13m2 - BATHROOM 7,96m2 - BEDROOM 29,02m2 - CLOSET 11,22m2 - Balcony 10,30m2
The foundations of the house are made with reinforcement according to static calculations. The house is built of PROTHERM bricks. Ceilings - concrete. The whole house was built according to project documentation with precision down to details.
The roof has two waterproofing layers. Bottom melted bituminous waterproofing ELASTOBIT RADON and then thermal insulation thickness about 40 cm EPS 150, followed by geotextile. Second waterproofing layer as POĆB FOIL thickness 3,2 mm. On top there is gravel fill.
Access to the roof leads from the upper corridor. There are laid out air conditioning systems, preparation for heat pump and chimney for gas boiler.
1Floors - thermal insulation thickness 16 cm EPS 150, on floors 2, footfall sound insulation thickness 5 cm on both floors warm floor heating with distributor on each floor. If required, wireless thermostats can be installed in each room
The screed is cementitious with a thickness of 6 cm.
Heating central heating is prepared for gas boiler or heat pump, which will be practically placed on the roof and thus will not disturb the surrounding of the house.
Preparation for air conditioning in every room at level 2, and one in the corridor at level 1
In the house complete electrical installation with sockets and switches and motion sensors for lighting corridors is installed.
The ceilings are lowered drywall with lighting. Everything is functional, connected.
The house is sheathed with POLYSTYRENE AUSTROTHEM EPS minimum thickness of 180, some places up to 200, and up to 250
The surface finish is realized with silicone silicate plaster KREISEL.
On the suspended ceilings of entrance and terrace designer lights are mounted. As well as on the ceiling of parking lot with orientation lights on sensor - when parking they automatically turn on.
Windows are plastic 6, chamber profile GEALAN with insulating triple glazing. On the terrace there is a long aluminum window HS PORTAL overdimensional height of 2,7. This type of new construction offers future owner great flexibility in interior finishing while exterior and outdoor spaces are ready for immediate use.
If you don't have space for arranging building permit, want to live with all benefits of city, want quick connection to highway which is 2 minutes away from home, excellent civic amenities within absolute reach, do not hesitate to contact me via phone number 0915959592 and arrange viewing where I would gladly present this exceptional offer! Property sold in state OF THE ART BUILDING! PHOTO INTERIOR - ILLUSTRATIVE Photo EXTERIOR – ACTUAL STATE! Price 550.000,- €
Good Real Estate provides clients comprehensive services of real estate brokerage and nationwide online advertising. For more than 10 years thousands of clients trust us. Additional cost: 2
Percentage Built-up area: 140 m² Residential area: 151.75 m² Land size: 522 m² Usable area: 151.75 m² Ownership: personal Condition: bare space Electricity voltage: 230 V Gas: yes Sewer: yes Bathroom: yes Balcony: yes Terrace: yes - 2 Parking: yes Engineering networks: yes Material used for construction: brick Furnishings: unfurnished Pool: outdoor Air conditioning: yes Energy certificate: yes Front garden: yes Wheelchair access: yes Windows: plastic Ground terrain: plain Access road: unpaved road
Details
- Location: Nitra
- Created: 19 Jun 2026
Scan to open online: