Registration number 27027. Housing, business and relaxation
Sale
House
Description
Registration number 27027. Housing, business and relaxation all in one place.
There are properties that offer shelter over your head.
But if you're looking for a place where you can comfortably live, develop your business or craft while enjoying privacy and rural tranquility, this complex will appeal to you with its practicality and atmosphere.
The family house has undergone regular maintenance and offers pleasant living space with opportunities for further development according to the needs of the new owner.
Floor plan of the house:
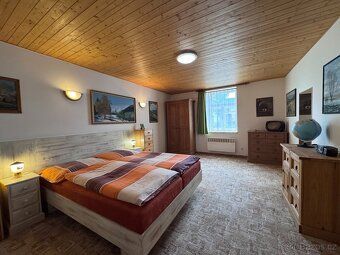
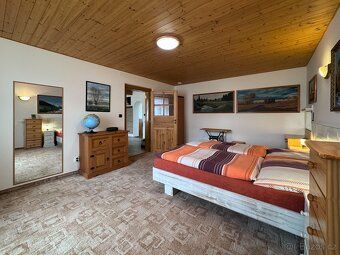
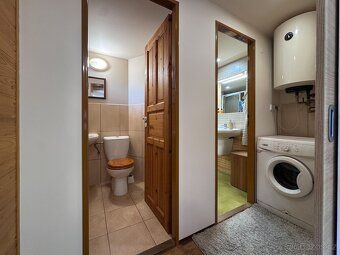
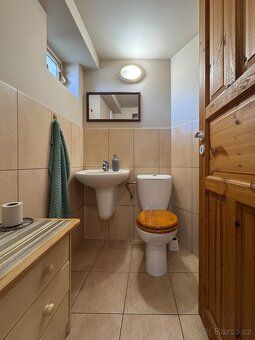
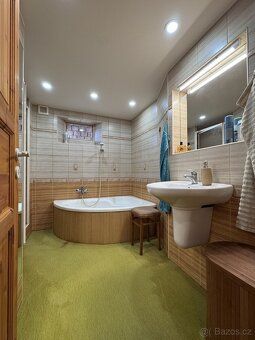
entrance hallway, pantry with basement access, kitchen, living room, bedroom, bathroom with tub and shower corner and separate toilet.
The house has two rooms ready for completion which can be used as an additional bedroom, home office, or guest room.
Through the driveway you reach the enclosed courtyard connected to a spacious workshop with large work area, office, cloakroom, shower corner and separate toilet.
Owing to its layout it is ideal for craftsmanship production, service provision, storage, entrepreneurship or demanding hobby use.
Next to the workshop there is another part of the property currently serving as a spacious garage.
Space appreciated by anyone who wants their business, workshop or facility directly at the house but separated from the residential section.
Enter the yard to get into the house, workshop and beautiful garden. Here you will find ornamental pond with fish, rockery, well-maintained rest zone of the garden and gazebo for sitting down with family and friends. A place where you can truly relax after working day.
The gazebo also provides practical space for storing gardening equipment, tools or garden furniture.
Technical information:
- own stone well depth 16 m
- municipal water supply led directly in front of the house
- water heating via electric boiler
- heating provided by wood stove and fireplace heater or installed heaters
- Internet IBS-Engineering
- TV reception via antenna
- wastewater solved by septic tank
Family house: - built-up area: 222 sqm, useful area: 144 sqm, total land: 849 sqm
Workshop and commercial part: - useful area: 220 sqm, total land: 244 sqm
Garage - land: 54 sqm
On plots totalling 1 147 sqm functional unit consisting of family house, spacious workshop and separate garage emerges.
Martinice belongs among sought-after villages close to Holešov offering pleasant family environment, basic civic amenities including nursery school and primary school sports facilities excellent accessibility to surrounding cities.
- Holešov – 3 km,
- Zlin – 15 km,
- Kromeriz – 20 km
Important advantage represents quick connection to motorways D49 followed by D1 passing Hulín.
Similar opportunities scarce on market. Combination of family housing full-fledged workshop garage and private relaxation zone creates functional whole suitable not only as home but also as base for entrepreneurship or craftsmanship activities.
Everything needed for life work and leisure time under single roof.
There are properties that offer shelter over your head.
But if you're looking for a place where you can comfortably live, develop your business or craft while enjoying privacy and rural tranquility, this complex will appeal to you with its practicality and atmosphere.
The family house has undergone regular maintenance and offers pleasant living space with opportunities for further development according to the needs of the new owner.
Floor plan of the house:
entrance hallway, pantry with basement access, kitchen, living room, bedroom, bathroom with tub and shower corner and separate toilet.
The house has two rooms ready for completion which can be used as an additional bedroom, home office, or guest room.
Through the driveway you reach the enclosed courtyard connected to a spacious workshop with large work area, office, cloakroom, shower corner and separate toilet.
Owing to its layout it is ideal for craftsmanship production, service provision, storage, entrepreneurship or demanding hobby use.
Next to the workshop there is another part of the property currently serving as a spacious garage.
Space appreciated by anyone who wants their business, workshop or facility directly at the house but separated from the residential section.
Enter the yard to get into the house, workshop and beautiful garden. Here you will find ornamental pond with fish, rockery, well-maintained rest zone of the garden and gazebo for sitting down with family and friends. A place where you can truly relax after working day.
The gazebo also provides practical space for storing gardening equipment, tools or garden furniture.
Technical information:
- own stone well depth 16 m
- municipal water supply led directly in front of the house
- water heating via electric boiler
- heating provided by wood stove and fireplace heater or installed heaters
- Internet IBS-Engineering
- TV reception via antenna
- wastewater solved by septic tank
Family house: - built-up area: 222 sqm, useful area: 144 sqm, total land: 849 sqm
Workshop and commercial part: - useful area: 220 sqm, total land: 244 sqm
Garage - land: 54 sqm
On plots totalling 1 147 sqm functional unit consisting of family house, spacious workshop and separate garage emerges.
Martinice belongs among sought-after villages close to Holešov offering pleasant family environment, basic civic amenities including nursery school and primary school sports facilities excellent accessibility to surrounding cities.
- Holešov – 3 km,
- Zlin – 15 km,
- Kromeriz – 20 km
Important advantage represents quick connection to motorways D49 followed by D1 passing Hulín.
Similar opportunities scarce on market. Combination of family housing full-fledged workshop garage and private relaxation zone creates functional whole suitable not only as home but also as base for entrepreneurship or craftsmanship activities.
Everything needed for life work and leisure time under single roof.
Details
- Location: Martinice
- Created: 19 Jun 2026
Scan to open online: