Type: Family house Street: Kozácka Village: Trnava We offer
Sale
House
6
Rooms
Description
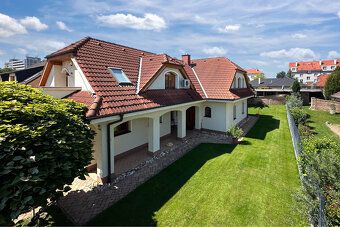
Type: Family house Street: Kozácka Village: Trnava We offer for sale an above-standard 6-room family house on an extensive plot measuring 833m2 in a sought-after, quiet residential area on Kozácka street. The house has a built-up area of 180m2 with an amazing usable area of 284m2, which is cleverly distributed over 2 floors. Dispositionally, the house consists of:
First floor - entrance hall leading to a spacious, well-lit living room and kitchen with dining area, from which there is access to the terrace. On this floor, there is also a separate toilet and guest bathroom, a storage room, and an office.
Second floor - consists of 4 living rooms, all with access to the balcony, 2 bathrooms with toilets, a separate wardrobe, and another storage room.
The house benefits include:
- The house is sold fully furnished
- Underfloor heating on 1 floors, radiators on 2 floors, own boiler replaced in year 2022
- Custom-made furniture throughout the house
- Windows, interior doors, staircase, garage door made of solid wood, wooden veneer flooring
- Gable roof with walkable attic
- Air conditioning unit
- Double garage
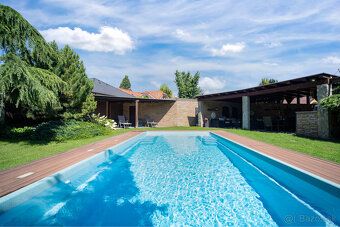
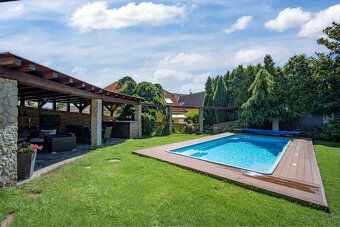
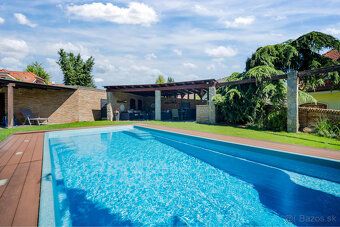
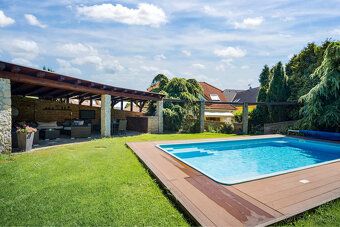
- Swimming pool
- Beautiful garden with barbecue pavilion and garden shed
- The property is located in a dead end street ensuring comfortable and undisturbed living
- Complete civic amenities (school, kindergarten, grocery stores, hospital)
- Distance from the center about 15 minutes walking distance
- Excellent connection to highway D1, R1
The price of the property is 650 000 Euros
For more information call phone number 0908 216 676 Ing. Marta Krejčí,
Status: active Ownership: personal Plot size: 833 m2 Usable area: 284 m2 Built-up area: 180 m2 Storage area: 1 m2 Condition: partially renovated Number of rooms: 6 Energy performance certificate: B Garage: yes Total area: 833 m2 Number of garages: 2 Internet: yes Cable TV: yes
First floor - entrance hall leading to a spacious, well-lit living room and kitchen with dining area, from which there is access to the terrace. On this floor, there is also a separate toilet and guest bathroom, a storage room, and an office.
Second floor - consists of 4 living rooms, all with access to the balcony, 2 bathrooms with toilets, a separate wardrobe, and another storage room.
The house benefits include:
- The house is sold fully furnished
- Underfloor heating on 1 floors, radiators on 2 floors, own boiler replaced in year 2022
- Custom-made furniture throughout the house
- Windows, interior doors, staircase, garage door made of solid wood, wooden veneer flooring
- Gable roof with walkable attic
- Air conditioning unit
- Double garage
- Swimming pool
- Beautiful garden with barbecue pavilion and garden shed
- The property is located in a dead end street ensuring comfortable and undisturbed living
- Complete civic amenities (school, kindergarten, grocery stores, hospital)
- Distance from the center about 15 minutes walking distance
- Excellent connection to highway D1, R1
The price of the property is 650 000 Euros
For more information call phone number 0908 216 676 Ing. Marta Krejčí,
Status: active Ownership: personal Plot size: 833 m2 Usable area: 284 m2 Built-up area: 180 m2 Storage area: 1 m2 Condition: partially renovated Number of rooms: 6 Energy performance certificate: B Garage: yes Total area: 833 m2 Number of garages: 2 Internet: yes Cable TV: yes
Details
- Location: Trnava, 917 01
- Created: 19 Jun 2026
Scan to open online: