AKM Kapital real estate agency 0905 285 610 sells two
117 500 € (2 849 845 Kč)
Sale House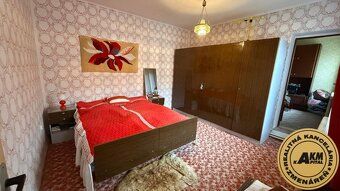
1
Rooms
Description
AKM Kapital real estate agency 0905 285 610 sells two family houses in exclusive representation at Babiná village.
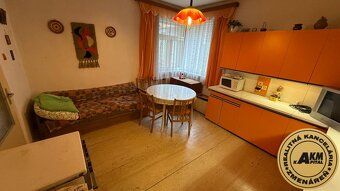
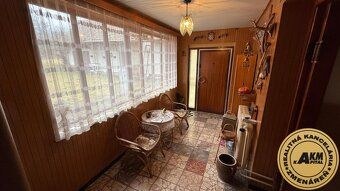
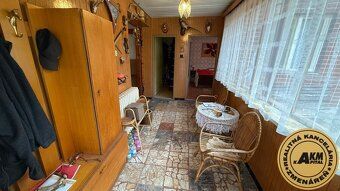
It consists of an older house and a newer one located within the same yard. This property offers ideal combination of rural living and proximity to city Zvolen due to large land area. Since this property comprises two separate residential units that can be used for multi-generational housing, combining living space with business activities or rental investment opportunities. Total land area is 1 551 sq m while built-up area (both houses combined) reaches 643 sq m. Mostly flat terrain allows easy maintenance and various usage options like garden, relaxation zone or farm section. Family house has brick construction with gable roof covered by original terracotta tiles. Main part layout includes 4 rooms, kitchen and pantry providing ample space for comfortable living.
total land area: 1 551 sq m • built-up area: 643 sq m • construction: brick • mostly flat terrain • number of rooms: 4 main bedrooms + kitchen + pantry • bathroom
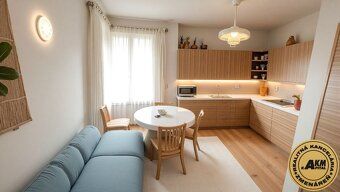
Second family house • number of rooms: 1 room + kitchen + 1 larger room
Utilities and equipment • drinking water supplied via municipal network • sewage connection needed outside house • gas supply available before house • heating originally solid fuel boiler • both regular and separated waste collection services provided
This family house represents perfect choice for those seeking peaceful countryside life with spacious land offering further development potential. Property price 117 500 EUR
Visit full photo gallery on our website
Do not hesitate contacting us for more information or arranging viewing appointment. If you found our offer interesting, schedule your visit today - we will gladly assist you making next step towards new home. We turn addresses into stories...
Find us at A. Sládkoviča 1, Zvolen (opposite Main Post Office, near SLSP Bank branch). Contact: , +421 905 285 610. We also provide currency exchange services - buying/selling foreign currencies free of charge for individuals and legal entities. Our comprehensive selling preparation service covers everything from initial consultation till successful handover to new owner including professional purchase agreements, all cadastral procedures, utilities transfer upon request structural survey report, recommending expert for valuation report execution. Geometric plan documentation recommended. Recommendation of appraiser for valuation report execution. Cleaning out prior occupancy if required or legal advice provision, mortgage advisor recommendation ensuring smooth financing process. Floor level: ground floor Built-up area: 643sq m Living area: 1551sq m Total size: 1551sq m Usable area: 1551sq m Ownership type: personal Condition: original Separated waste removal: yes Water supply: public grid Electricity voltage: 230/400V Gas supply: yes Bathroom facilities: yes Heating system: yes Garage capacity: yes - 1 car parking spots Parking availability: indoor Utilities included Construction material: brick Furnishing status: furnished Insulation features: no Roof condition: original Climate control: no Energy efficiency rating: B Barrier-free accessibility: yes Window types: wooden Ground profile: flat Access road surface: asphalted road
It consists of an older house and a newer one located within the same yard. This property offers ideal combination of rural living and proximity to city Zvolen due to large land area. Since this property comprises two separate residential units that can be used for multi-generational housing, combining living space with business activities or rental investment opportunities. Total land area is 1 551 sq m while built-up area (both houses combined) reaches 643 sq m. Mostly flat terrain allows easy maintenance and various usage options like garden, relaxation zone or farm section. Family house has brick construction with gable roof covered by original terracotta tiles. Main part layout includes 4 rooms, kitchen and pantry providing ample space for comfortable living.
total land area: 1 551 sq m • built-up area: 643 sq m • construction: brick • mostly flat terrain • number of rooms: 4 main bedrooms + kitchen + pantry • bathroom
Second family house • number of rooms: 1 room + kitchen + 1 larger room
Utilities and equipment • drinking water supplied via municipal network • sewage connection needed outside house • gas supply available before house • heating originally solid fuel boiler • both regular and separated waste collection services provided
This family house represents perfect choice for those seeking peaceful countryside life with spacious land offering further development potential. Property price 117 500 EUR
Visit full photo gallery on our website
Do not hesitate contacting us for more information or arranging viewing appointment. If you found our offer interesting, schedule your visit today - we will gladly assist you making next step towards new home. We turn addresses into stories...
Find us at A. Sládkoviča 1, Zvolen (opposite Main Post Office, near SLSP Bank branch). Contact: , +421 905 285 610. We also provide currency exchange services - buying/selling foreign currencies free of charge for individuals and legal entities. Our comprehensive selling preparation service covers everything from initial consultation till successful handover to new owner including professional purchase agreements, all cadastral procedures, utilities transfer upon request structural survey report, recommending expert for valuation report execution. Geometric plan documentation recommended. Recommendation of appraiser for valuation report execution. Cleaning out prior occupancy if required or legal advice provision, mortgage advisor recommendation ensuring smooth financing process. Floor level: ground floor Built-up area: 643sq m Living area: 1551sq m Total size: 1551sq m Usable area: 1551sq m Ownership type: personal Condition: original Separated waste removal: yes Water supply: public grid Electricity voltage: 230/400V Gas supply: yes Bathroom facilities: yes Heating system: yes Garage capacity: yes - 1 car parking spots Parking availability: indoor Utilities included Construction material: brick Furnishing status: furnished Insulation features: no Roof condition: original Climate control: no Energy efficiency rating: B Barrier-free accessibility: yes Window types: wooden Ground profile: flat Access road surface: asphalted road
Details
- Location: Zvolen, 960 01
- Created: 19 Jun 2026
Scan to open online: