TRNAVA REALITIES s.r.o. offers you a new construction
Sale
House
4
Rooms
Description
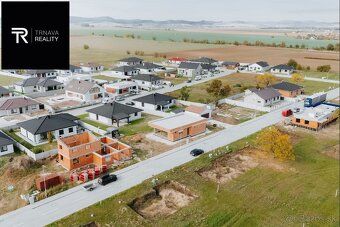
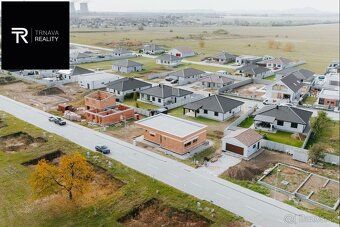
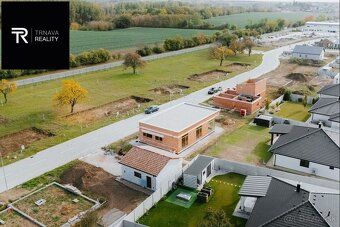
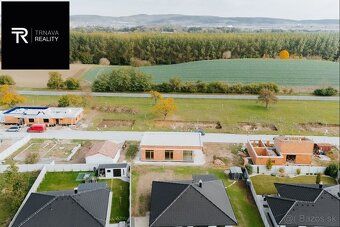
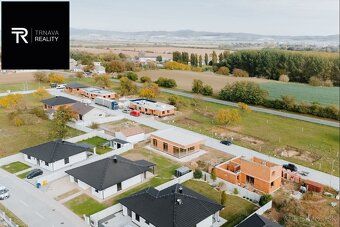
TRNAVA REALITIES s.r.o. offers you a new construction 4-room detached house with a flat roof located in Velke Kostolany. The new home is built using high quality materials with particular attention paid to energy efficiency.
The completion date of the structure: Summer 2026. The property is being sold at the stage of shell & core, allowing finishing according to client preferences.
SQUARE METERS:
-Useable area: 107,0 m²
-Built-up area: 141,0 m²
-Land lot: 590 m²
-Covered terrace: 22,0 m²
FLOOR PLAN:
Entrance hallway – technical room – separate WC – 3 bedrooms – bathroom – living room (access to terrace) – kitchen – pantry
A practical and comfortable floor plan divided between day and night zones. The modern open space featuring large kitchen, dining and living areas creates seamless connection with outdoor spaces due to glazed surfaces. Spacious rooms provide access to exterior while offering ample storage options. Home includes a technical room, separate WC and pantry. The entrance canopy forms an integral part together with the covered terrace
TECHNICAL SPECIFICATIONS:
Building material: Brick wall thickness 380mm Roof construction: Reinforced concrete slab thickness 150mm Flat insulated roof with expanded polystyrene layer 480mm thick, waterproof membrane, geotextile fabric surface finish washed river stone Exterior doors and windows made of plastic profile with insulating barrier preparation for external blinds complete electrical wiring preparations for cable television and Internet connections in each room interior whitewashed gypsum board finishes applied multiple times internal flooring finished with cement screed assembly 16 mm thick External thermal insulation polystyrene layer 200mm thick plus top coats including final rendering and tiles suspended ceiling intended for cabling spot lighting fixtures installed underfloor heating system connected to heat pump providing hot water tank capacity 18 liters prepared for photovoltaic installation full documentation package required by law including Energy Performance Certificate Macadam base spread across width 1m around perimeter structures also covering parking lots three parking spots available gravel beds laid down both indoors and outdoors IS utilities included within scope electricity water sewerage systems Internet drainage solution designed for stormwater runoff LOCATION New residential complex situated in developing neighborhood of Velke Kostolany guarantees future owners peaceful lifestyle amidst village amenities easy accessibility connecting cities such as Trnava (20km away) or Piestany(15km distance). Our agency provides comprehensive support ensuring secure legal transactions handling purchase agreements drafting documents necessary submission Land Registry Office free mortgage specialist assistance negotiating favorable loan conditions directly with financial institutions Text photographs copyright protected intellectual properties belonging exclusively TRNAVA REALITIES Ltd company Should additional information be needed please contact us via phone number provided trnavarealities.com Mgr. Aneta Stefanovska extension 421 949 661 833
The completion date of the structure: Summer 2026. The property is being sold at the stage of shell & core, allowing finishing according to client preferences.
SQUARE METERS:
-Useable area: 107,0 m²
-Built-up area: 141,0 m²
-Land lot: 590 m²
-Covered terrace: 22,0 m²
FLOOR PLAN:
Entrance hallway – technical room – separate WC – 3 bedrooms – bathroom – living room (access to terrace) – kitchen – pantry
A practical and comfortable floor plan divided between day and night zones. The modern open space featuring large kitchen, dining and living areas creates seamless connection with outdoor spaces due to glazed surfaces. Spacious rooms provide access to exterior while offering ample storage options. Home includes a technical room, separate WC and pantry. The entrance canopy forms an integral part together with the covered terrace
TECHNICAL SPECIFICATIONS:
Building material: Brick wall thickness 380mm Roof construction: Reinforced concrete slab thickness 150mm Flat insulated roof with expanded polystyrene layer 480mm thick, waterproof membrane, geotextile fabric surface finish washed river stone Exterior doors and windows made of plastic profile with insulating barrier preparation for external blinds complete electrical wiring preparations for cable television and Internet connections in each room interior whitewashed gypsum board finishes applied multiple times internal flooring finished with cement screed assembly 16 mm thick External thermal insulation polystyrene layer 200mm thick plus top coats including final rendering and tiles suspended ceiling intended for cabling spot lighting fixtures installed underfloor heating system connected to heat pump providing hot water tank capacity 18 liters prepared for photovoltaic installation full documentation package required by law including Energy Performance Certificate Macadam base spread across width 1m around perimeter structures also covering parking lots three parking spots available gravel beds laid down both indoors and outdoors IS utilities included within scope electricity water sewerage systems Internet drainage solution designed for stormwater runoff LOCATION New residential complex situated in developing neighborhood of Velke Kostolany guarantees future owners peaceful lifestyle amidst village amenities easy accessibility connecting cities such as Trnava (20km away) or Piestany(15km distance). Our agency provides comprehensive support ensuring secure legal transactions handling purchase agreements drafting documents necessary submission Land Registry Office free mortgage specialist assistance negotiating favorable loan conditions directly with financial institutions Text photographs copyright protected intellectual properties belonging exclusively TRNAVA REALITIES Ltd company Should additional information be needed please contact us via phone number provided trnavarealities.com Mgr. Aneta Stefanovska extension 421 949 661 833
Details
- Location: Trnava
- Created: 19 Jun 2026
Scan to open online: