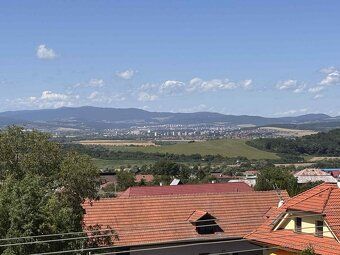
In the area of Vyšná Myšľa near Košice - surroundings. WE
Rent
House
3
Rooms
Description
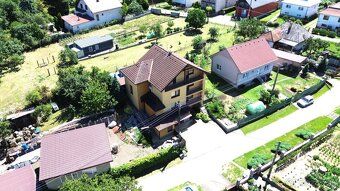
In the area of Vyšná Myšľa near Košice - surroundings. WE RECOMMEND TO YOUR ATTENTION: FAMILY HOUSE WITH USE FOR LIVING IN 3 SEPARATE FLAT UNITS. ✅SPACIOUS HOUSE WITH ABOVE-STANDARD FLOOR AREA ✅Ideal for multi-generational living, business, or rentals
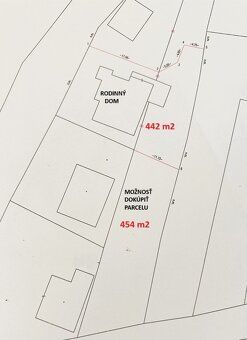
✅ 3 flat units with separate entrance, each with large BALCONY ✅9 roomed ✅3 storey high ✅3 FLATS ✅Land: 442 sqm2. ✅ATTENTION !!!! POSSIBILITY OF BUYING AN ADJOINING PLOT measuring 454 sqm This land has its own entrance and can be used either to enlarge the property or build a house. This land is offered preferentially and primarily to the future buyer of the family home.
***** VIEW THE VIDEO AND TAKE A WALK THROUGH THE HOUSE****
✅The current owner realized it for their own living while emphasizing the QUALITY of materials used. ✅PRICE NEGOTIABLE ✅Built-up area of the house: 173 sqm2. ✅Living space: 250 sqm
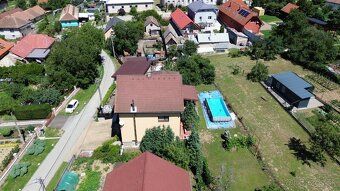
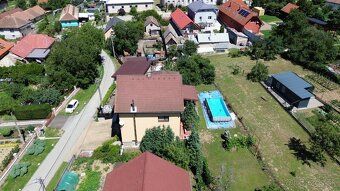
✅Engineering networks + private well. ✅SWIMMING POOL, unplanted, behind the house. ✅External brick terrace. ✅ACCESSIBLE ACCESS: first floor remains barrier-free facility for transferring immobile persons.
RECONSTRUCTION: Engineering networks. Possibility of using municipal water or water from your own well. Sewage solved by septic tank. Completely changed gas heating, water, electricity 230/380, gas. Water heater with gas boiler. Optic cable. Each floor has independently regulated heating. 1. NP and 2.NP have separate water supply and electricity. Wooden Euro windows, window screens. Wooden Euro front door 2 wide, wooden garage doors. Floating floors in all bedrooms inside the house. Plasterboard internal partitions. Plasterboard ceilings, gypsum plasters on walls. Individual floors connected by quality wood stairs made of beechwood, steel structure, painted special - Osmo wax oil finish. Prep work for CCTV system and alarm device throughout the house. House connection for optic cable. Copper gutters. Quality balcony railing. Forged, galvanized, colorful and aged look. All 3 BALCONIES were completely “oated” with insulation material including facade hardened polystyrene both top and bottom due to thermal bridges. Cast insulation covered with tiles above which rests the decking below preventing heat loss at thermal bridges points. Building material: original skeleton full brick construction, extension built with YTONG blocks. New interior plasterboard partitions created. Insulated exterior wall thickness 100mm polystyrene layer outer silicone facade paint applied after completion yearly inspection completed in r. 2022. Satellite complete wiring setup available per floor.2 main entrances to the house provided. Roof covering type: concrete roof tile brand Bramac. High quality timber beams (220x120mm). Chimney: external stainless steel model Schiedel brand name specified hereinbefore mentioned.. Parking directly in front of the house accommodates up to 3 vehicles arranged via interlocking pavers laid out there.
✅ 3 flat units with separate entrance, each with large BALCONY ✅9 roomed ✅3 storey high ✅3 FLATS ✅Land: 442 sqm2. ✅ATTENTION !!!! POSSIBILITY OF BUYING AN ADJOINING PLOT measuring 454 sqm This land has its own entrance and can be used either to enlarge the property or build a house. This land is offered preferentially and primarily to the future buyer of the family home.
***** VIEW THE VIDEO AND TAKE A WALK THROUGH THE HOUSE****
✅The current owner realized it for their own living while emphasizing the QUALITY of materials used. ✅PRICE NEGOTIABLE ✅Built-up area of the house: 173 sqm2. ✅Living space: 250 sqm
✅Engineering networks + private well. ✅SWIMMING POOL, unplanted, behind the house. ✅External brick terrace. ✅ACCESSIBLE ACCESS: first floor remains barrier-free facility for transferring immobile persons.
RECONSTRUCTION: Engineering networks. Possibility of using municipal water or water from your own well. Sewage solved by septic tank. Completely changed gas heating, water, electricity 230/380, gas. Water heater with gas boiler. Optic cable. Each floor has independently regulated heating. 1. NP and 2.NP have separate water supply and electricity. Wooden Euro windows, window screens. Wooden Euro front door 2 wide, wooden garage doors. Floating floors in all bedrooms inside the house. Plasterboard internal partitions. Plasterboard ceilings, gypsum plasters on walls. Individual floors connected by quality wood stairs made of beechwood, steel structure, painted special - Osmo wax oil finish. Prep work for CCTV system and alarm device throughout the house. House connection for optic cable. Copper gutters. Quality balcony railing. Forged, galvanized, colorful and aged look. All 3 BALCONIES were completely “oated” with insulation material including facade hardened polystyrene both top and bottom due to thermal bridges. Cast insulation covered with tiles above which rests the decking below preventing heat loss at thermal bridges points. Building material: original skeleton full brick construction, extension built with YTONG blocks. New interior plasterboard partitions created. Insulated exterior wall thickness 100mm polystyrene layer outer silicone facade paint applied after completion yearly inspection completed in r. 2022. Satellite complete wiring setup available per floor.2 main entrances to the house provided. Roof covering type: concrete roof tile brand Bramac. High quality timber beams (220x120mm). Chimney: external stainless steel model Schiedel brand name specified hereinbefore mentioned.. Parking directly in front of the house accommodates up to 3 vehicles arranged via interlocking pavers laid out there.
Details
- Location: Vyšná Myšľa, 044 15
- Created: 19 Jun 2026
Scan to open online: