ABC Realty exclusively offers for sale a family house in
Sale
House
Description
ABC Realty exclusively offers for sale a family house in Podkonice. It is an ideal choice for anyone seeking escape from apartment blocks, more freedom, privacy, and nature right at your doorstep.
KEY BENEFITS Living space: Turn weekend getaways from your apartment into permanent peace in your own home. Financial affordability: Make your dream come true about owning a house without hundreds of thousands in mortgages. Low operating costs up to 100€ monthly: Compact construction that won’t burden your budget. Nature within reach: Healthy lifestyle - walks, hiking, biking and clean air. Accessibility: Banská Bystrica is only 10km away.
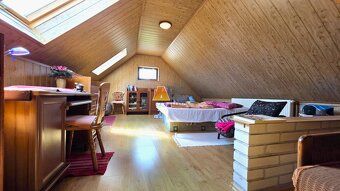
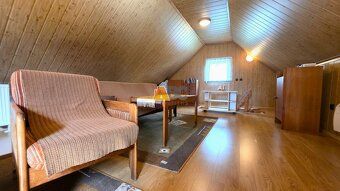
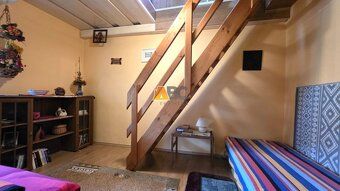
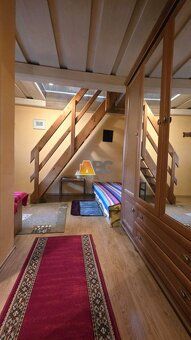
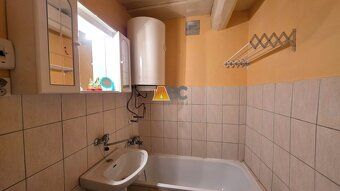
DISPOSITION AND FLEXIBILITY Ground Floor: Cellar suitable also for long-term storage of fruits and vegetables. 1. Floor: Living room, kitchen, hallway, bathroom with toilet and passable room. 2. Floor: Generous common room with unique atmosphere. Space can be divided if needed into multiple separate rooms.
TECHNICAL PARAMETERS Heating: Electric heating combined with two tiled stoves (healthy radiant heat). Water heating: Electric boiler. House condition: Reconstruction was carried out before 12 years ago – new façade with insulation, new roof and skylights. The house is dry and in good technical condition. Accessories: On the land there stands a separate structure serving as workshop, tool storage or backdrop for your hobbies. Engineering networks: The house is connected to electricity, municipal water supply and public sewerage - you don’t have to worry about emptying septic tanks.
LOCATION The village of Podkonice lies on the border between Zvolen Basin and Staré Hory Mountains. Right above the village are Podkonické Pleše mountain meadows offering beautiful panoramic views over Horehronie Region, Zvolen Basin and opposite Vepor Mountains
In the Village of Podkonice there is pleasant community who found here tranquility, safe environment and freer life style.
Do not hesitate contacting me while property still available: +421 908 855 396
Floors: ground floor Built-up area: 69m² Usable area: 97.1m² Total area: 113.1m² Land size: 284m² Utility area: 97.1m² Ownership type: personal Condition: partially renovated Garbage removal service provided yes Water supply: public water Electrical voltage: 230/400V Gas supply: no Sewer connection provided yes Bathroom facilities yes Heating provision: own – combination Wine cellar: yes Parking availability yes Engineering networks provided Yes Building material used other Insulated object status: yes Roof covering after reconstruction Fireplace available Energy Performance Certificate status: not Available Window frame made of wood Orientation south Slope topography level Driving access road quality asphalt paved
KEY BENEFITS Living space: Turn weekend getaways from your apartment into permanent peace in your own home. Financial affordability: Make your dream come true about owning a house without hundreds of thousands in mortgages. Low operating costs up to 100€ monthly: Compact construction that won’t burden your budget. Nature within reach: Healthy lifestyle - walks, hiking, biking and clean air. Accessibility: Banská Bystrica is only 10km away.
DISPOSITION AND FLEXIBILITY Ground Floor: Cellar suitable also for long-term storage of fruits and vegetables. 1. Floor: Living room, kitchen, hallway, bathroom with toilet and passable room. 2. Floor: Generous common room with unique atmosphere. Space can be divided if needed into multiple separate rooms.
TECHNICAL PARAMETERS Heating: Electric heating combined with two tiled stoves (healthy radiant heat). Water heating: Electric boiler. House condition: Reconstruction was carried out before 12 years ago – new façade with insulation, new roof and skylights. The house is dry and in good technical condition. Accessories: On the land there stands a separate structure serving as workshop, tool storage or backdrop for your hobbies. Engineering networks: The house is connected to electricity, municipal water supply and public sewerage - you don’t have to worry about emptying septic tanks.
LOCATION The village of Podkonice lies on the border between Zvolen Basin and Staré Hory Mountains. Right above the village are Podkonické Pleše mountain meadows offering beautiful panoramic views over Horehronie Region, Zvolen Basin and opposite Vepor Mountains
In the Village of Podkonice there is pleasant community who found here tranquility, safe environment and freer life style.
Do not hesitate contacting me while property still available: +421 908 855 396
Floors: ground floor Built-up area: 69m² Usable area: 97.1m² Total area: 113.1m² Land size: 284m² Utility area: 97.1m² Ownership type: personal Condition: partially renovated Garbage removal service provided yes Water supply: public water Electrical voltage: 230/400V Gas supply: no Sewer connection provided yes Bathroom facilities yes Heating provision: own – combination Wine cellar: yes Parking availability yes Engineering networks provided Yes Building material used other Insulated object status: yes Roof covering after reconstruction Fireplace available Energy Performance Certificate status: not Available Window frame made of wood Orientation south Slope topography level Driving access road quality asphalt paved
Details
- Location: Banská Bystrica, 976 13
- Created: 19 Jun 2026
Scan to open online: