TRNAVA REALITY – Oferuje na sprzedaż budynek, który można wykorzystać zarówno do zamieszkania jak i prowadzenia…
Sprzedaż
Mieszkanie
3
Pokoje
1
Piętro
Opis
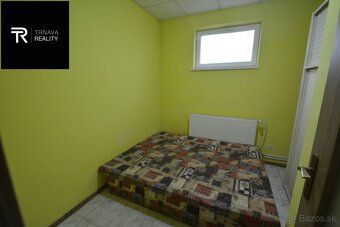
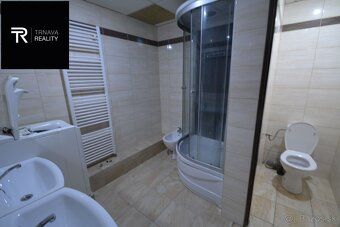
TRNAVA REALITIES offers for sale a building that can be used both as living space and for business purposes located at the main road in Trnava district part of Nebojša . On site besides the house there is also garage summer carport and extension In front of property paved parking spaces available for up to six cars Property consists ground floor first floor partially basement right side downstairs area suitable commercial use previously operated grocery store left hand side apartment three room separate entrance possibility rent due independent entry Apartment features open plan lounge dining kitchen two bedrooms First Floor hallway dinning kitchen common living space shared residential area large open communal residential area staircase attic one big room
Land Area : sq meters Building Footprint : square meters Usable Floor Space approximately four hundred square meters DISPOSITION Left Side Ground Level Three Room Apartment Separate Entrance Lounge Kitchen Connected Bathroom Toilet Two Bedrooms Right Side Commercial Areas Grocery Store Storage Office Independent Toilet Bathroom Guest Room Small Kitchen Upper Level Hall Dining Open Plan Living Space Shared Residential Area Large Open Communal Residential Area Staircase Attic One Big Room
TECHNICAL SPECIFICATIONS Six Car Parking Front Of Building Terrace Fireplace Air Conditioning Fencing Radiators Heating Gas Boiler Plastic Windows New Roof Year Twenty Twelve Private Well ENGINEERING NETWORKS Electricity Gas Water Sewer System We will ensure comfortable safe transaction complete service legal support preparation purchase sales contracts preparing application land registry record registration assistance valuation report free mortgage specialist arrange your mortgage better conditions than client himself For more information call us website address email phone number Mr Aneta Stefanovska Phone Number
Szczegóły
- Lokalizacja: Trnava
- Utworzono: 19 cze 2026
Zeskanuj, aby otworzyć online: