On the border of Prievidza and Žiar nad Hronom districts in the mining town of Handlová I offer for sale a…
Sale
House
Description
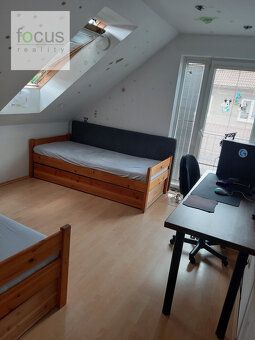
On the border of Prievidza and Žiar nad Hronom districts in the mining town of Handlová I offer for sale a two-story family house approved in 2021 along with an annex. The property is built on a flat, fenced plot with a total area of 357 m² in a quiet one-way street. Building permit was issued in 2000, subsequently extended until 2019, then supplemented with new technologies and approved again. The main building has a living space of 106 m², it's two stories high with four residential rooms, terrace and two balconies. On the ground floor there is an entrance hall with vestibule storage room technical room heating source bathroom toilet spacious hall leading out onto covered terrace which owner will appreciate especially during summer months. Upstairs there are three separate bedrooms two balconies wardrobe closet larger bathroom also used as laundry room Floor area is 170 m² plus area of balconies and terraces Plan view floors send upon request including description materials used Heating central underfloor combined fireplace stove downstairs Important installed photovoltaic significantly reduces operating costs Energy efficiency rating A1 Water supply municipal water fee wastewater connected sewerage Annex consists guest room sanitary facilities toilet shower sink roof open fun zone where garden pool dominates This part stands separately main building Pool heated heat pump power supplied by photovoltaics means cost free Remaining land grassed possibly vegetable growing visible published photo documentation Within distance approximately meters grocery store COOP public transport stop kindergarten Elementary school reach five minutes walking Car parking personal vehicle problem access road communication own land Technical condition size location savings operation energies determines young families children Contact Engineer ROMAN CERHA ,
phone number omitted for privacy protection purposes,
contact details available at end address listing,
. More properties visit focusrealitysk
phone number omitted for privacy protection purposes,
contact details available at end address listing,
. More properties visit focusrealitysk
Details
- Location: Prievidza, 971 01
- Created: 20 Jun 2026
Scan to open online: