For sale family house in Snina, Pálenčiarska St 456/48.
Sale
House
3
Rooms
Description
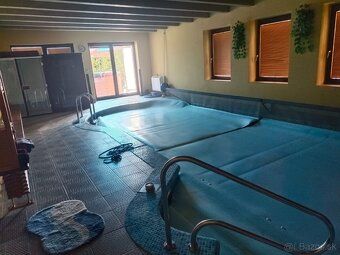
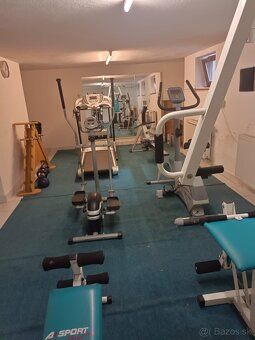
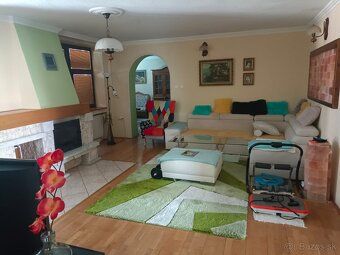
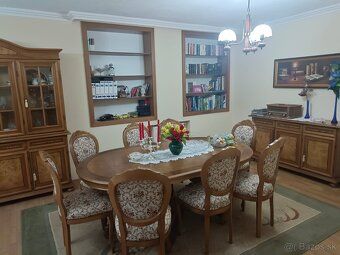
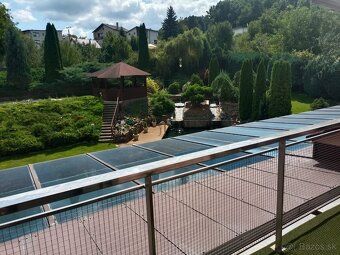
For sale family house in Snina, Pálenčiarska Street No. 456/48. The property includes a basement featuring a fitness room, billiards table, storage space, and a boiler room equipped with both condensing gas and electric fully automated boilers. On the main level is an entrance hall leading to a combined kitchen-living-dining space along with a home office suite containing one master bedroom overlooking an indoor swimming pool complete with fully automated water purification systems as well as three distinct types of sauna facilities namely salt steam and infra red varieties all located within this zone too alongside another full size en suite restroom complex situated separately hereinabove mentioned premises furthermore there exists expansive upper story accommodations comprising communal lounge quarters interconnected directly onto spacious sleeping chambers each affording private exit pathways towards individual verandas whilst simultaneously granted panoramic vistas across surrounding landscapes additionally noteworthy mention warrants grand scale rooftop terracescape extending approximately fifteen hundred square meters beyond primary structure itself encompassing multiple recreational amenities such including but certainly not limited aquatic pursuits amidst lush greenery settings likewise available ancillary structures like barbecue pavilion stocked generously assortment fresh produce specimens plus dedicated vineyard cultivation plots altogether forming idyllic retreat environment conducive unwind rejuvenate senses meanwhile exterior spaces furnished additional conveniences notably retractable canopy installations either sidefront rear alike providing shelter respite under open skies besides these features also present standalone hot tub positioned openly amongst nature trails winding through verdant gardenscapes designed specifically promote wellness activities among residents visitors alike equally important aspect represents dual vehicle garaging solution integrated seamlessly overall architectural blueprint ensuring convenient parking arrangements even during peak usage periods lastly infrastructure improvements implemented facilitate year round comfort conditions particularly regarding roadways approach ways heated automatically regardless weather fluctuations similarly modern technological advancements incorporated daily operations chiefly pertain renewable energy sources harness via solar panels supplement traditional power grid consumption patterns significantly reduce carbon footprints associated household expenditures finally essential utilities secured reliable manner covering electricity supply clean running waters sanitation services natural gas distribution sewage disposal mechanisms protective barriers craft stainless steel materials prevent unauthorized intrusions secure boundary zones effectively summary highlights exceptional combination luxury lifestyle elements practical considerations making ideal choice discerning buyers seeking harmonious balance sophistication functionality every day basis please contact schedule personal visit discuss potential purchase opportunities reach mutual agreement satisfactory conclusion transaction process final opportunity presents act swiftly before chances vanish completely.
Details
- Location: Snina, 069 01
- Created: 20 Jun 2026
Scan to open online: