RE/MAX Real Estate Agency offers for sale a two-story villa in Lučenec
Sale
House
Description
RE/MAX Real Estate Agency offers for sale a two-story villa near the city center.
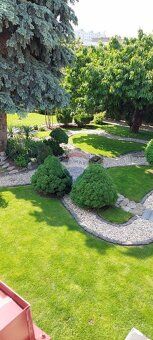
The villa has usable area of 290 m² located on a quiet and sought-after plot with landscaped garden. The property also includes a large separate garage.
Built in 1938 using fired bricks, complete reconstruction was carried out in 1990 and another partial renovation took place five years ago. Overall, the villa is in very good condition. From street side windows are wooden while other windows are plastic.
Floor plan:
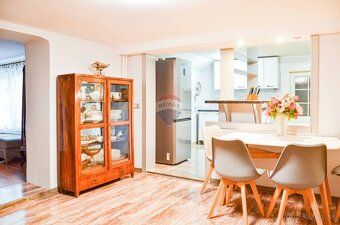
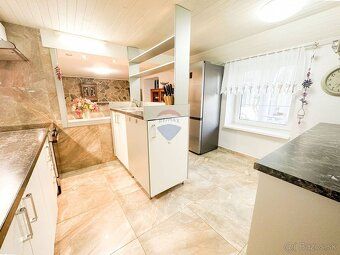
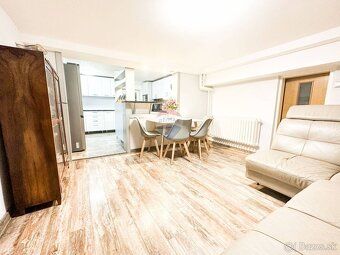
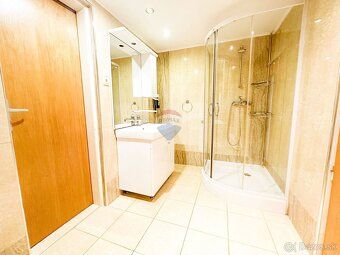
There are two separate entrances (one entrance per floor). External stairs lead to second floor landing followed by entry room currently used as an office leading to sitting room which can be used as standalone bedroom and hallway. Hallway features separate toilet, access to bathroom and children's bedroom. Spiral staircase leads downstairs where living room with fireplace and kitchen dining area make up first floor space along with additional bathroom toilet laundry room two storage rooms and independent entrance.
Total lot size: 824 m² Building footprint including garage: 149 + garage 66 m² Usable interior space: 290 m²
If you find this offer interesting please contact me to arrange viewing appointment.
Price includes fees legal service associated with selling transfer ownership rights through RE/MAX agency.
The villa has usable area of 290 m² located on a quiet and sought-after plot with landscaped garden. The property also includes a large separate garage.
Built in 1938 using fired bricks, complete reconstruction was carried out in 1990 and another partial renovation took place five years ago. Overall, the villa is in very good condition. From street side windows are wooden while other windows are plastic.
Floor plan:
There are two separate entrances (one entrance per floor). External stairs lead to second floor landing followed by entry room currently used as an office leading to sitting room which can be used as standalone bedroom and hallway. Hallway features separate toilet, access to bathroom and children's bedroom. Spiral staircase leads downstairs where living room with fireplace and kitchen dining area make up first floor space along with additional bathroom toilet laundry room two storage rooms and independent entrance.
Total lot size: 824 m² Building footprint including garage: 149 + garage 66 m² Usable interior space: 290 m²
If you find this offer interesting please contact me to arrange viewing appointment.
Price includes fees legal service associated with selling transfer ownership rights through RE/MAX agency.
Details
- Location: Lučenec, 984 01
- Created: 20 Jun 2026
Scan to open online: