A 10-bedroom house is offered for sale by B10 in the
323 500 € (7 846 169 Kč)
Sale House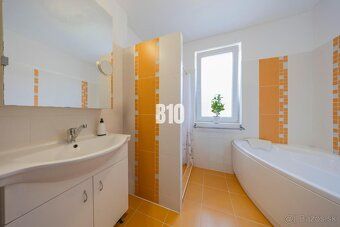
Description
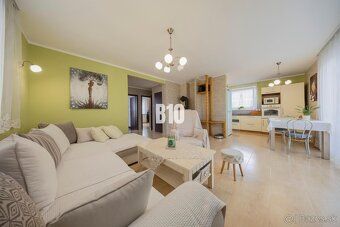
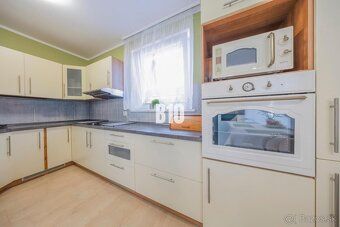
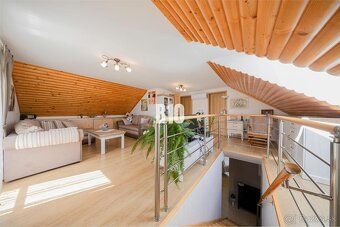
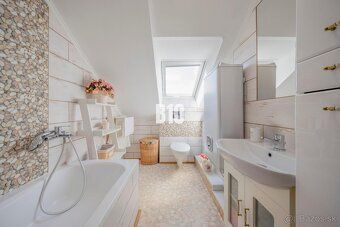
A 10-bedroom house is offered for sale by B10 in the village of Šelpice near Trnava. This property offers comfortable family living, practical land, economical operation, and peaceful surroundings with good accessibility to Trnava. The house was approved in year 2011. It has two above-ground floors, a smaller basement, and total usable area approximately 176 sq m. It is located on a plot measuring 446 sq m. BASIC PARAMETERS - Usable area of the house: 176 sq m - Built-up area: approx. 88 sq m - Dimensions of the house: 8 x 11 m - House approval: 2011 - Energy certificate: B - Covered terrace: 7 x 3,5 m - Parking: for 4 vehicles - Separate garage: 8,5 x 4,15 m - Garage approval: 2018 - Orientation: Day part SE, Night part SW LAND AND EXTERIOR The land is practically utilized and offers enough space for parking, relaxation, and daily family functioning. There is also a pleasant covered terrace measuring 7 x 3,5 m, ideal for dining, relaxation, or summer gatherings with family and friends. A significant advantage is the own drilled well, suitable for watering the garden. The main entrance gate is electric, while the second entry to the land is solved with a manual gate. TECHNICAL INFORMATION The house is built from thermal insulation masonry Ytong Lambda with thickness 38 cm. The roof is gable, with wooden truss, Nobasil insulation, and Tondach covering. Windows are triple-glazed and have undergone service inspection. The ground floor is heated via underfloor heating with an electric heat source complemented by fireplace stoves. Water heating is provided by an electric boiler. Air conditioning enhances comfort during summertime. The house features photovoltaics, a small cellar, and optical internet available directly on the street. Complete engineering networks are present on the plot; gas is not connected. LAYOUT SOLUTION The ground floor forms the day part of the house with a kitchen, dining area, and living room with direct connection to the covered terrace and garden. The upper floor offers night quarters with bedrooms, a bathroom, and open space with gallery character. The top floor was furnished about eight years ago and equipped with air conditioning. GARAGE A separate insulated garage measuring 8,5 x 4,15 m was approved in year 2018. It is constructed from aerated concrete masonry with thickness 30 cm and besides parking it also provides space for workshop, storage, hobby room, or business background. LOCATION Šelpice offer quiet family living with very good accessibility to Trnava. Directly in the village there is a kindergarten; primary school is accessible in nearby Bohdanovce nad Trnavou. The location is suitable for families seeking tranquility away from city noise, their own home with land while wanting services, shops, and job opportunities in Trnava within reach. REALTOR TIPS This property will appeal due to its combination of honest construction, photovoltaics, underfloor heating, own well, covered terrace, and separate garage with additional use possibilities. It is a house for clients looking for space for family life, lower operating costs, and practical living in a peaceful village near Trnava. If you wish to arrange a viewing or require more information please contact me without hesitation at phone number 0949, 833 900. ID: 138963. Price: 323 500 €. We can sell your house or apartment too anywhere in Slovakia.
Details
- Location: Trnava, 919 09
- Created: 20 Jun 2026
Scan to open online: