TRNAVA REALITY offers EXCLUSIVE FOR SALE new family houses in Boleráz
Sale
House
4
Rooms
Description
TRNAVA REALITY offers EXCLUSIVE FOR SALE new family house developments in the village of Boleráz
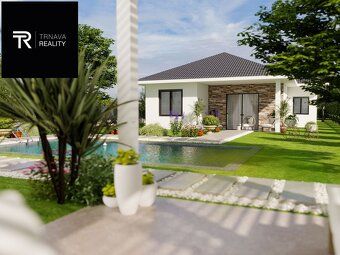
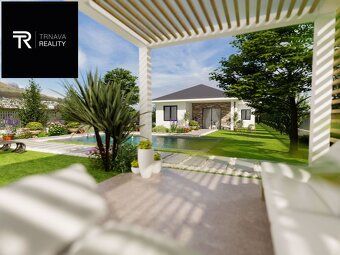
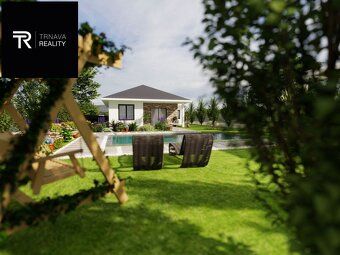
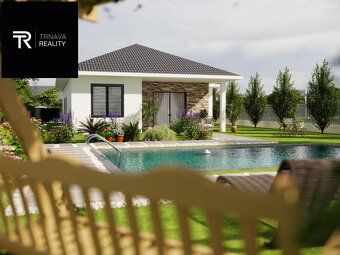
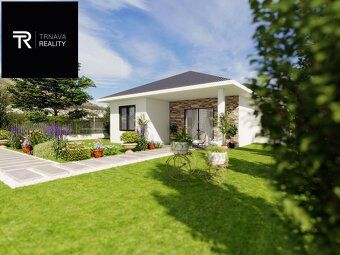
We offer for sale newly built single-family homes types A, B, C, D, E, F. This is a newly developed location in the quiet part of the village at the end of a dead-end street. All houses will be one-story and you can choose between four types of family homes as well as according to land size or orientation towards cardinal directions.
For more information visit our website https://ibvboleraz.sk/
The newly developed area will have - new roads - new utilities (water, electricity, sewage, internet) - new sidewalks - new lighting
Before construction of a family home it is possible to adjust minor layout solutions according to client's preferences upon agreement. The great advantage of these homes is that they will use above-standard materials and equipment during construction (high quality brickwork and roof tiles, plastic windows and entrance doors, plasterboard system and plasters plus underfloor heating among many other things...)
FAMILY HOME COMPLETION STATE OF THE FINISHED HOUSES: Family homes are sold in what we call 'shell condition'. Rooms within each home will be completed ready for laying floors and installing doors which means complete screeds throughout all rooms along with final preparations including base white paint finish applied everywhere inside.
TECHNICAL SPECIFICATIONS:
- Realistic total living costs range from €100 per month up to maximum €150/month even with an increased reserve required by law for absolute comfort low cost housing already praised by several customers
Outer walls thickness 30cm made either from brick or Ytong blocks + thermal insulation layer measuring 16cm facade polystyrene material branded Isover used on exterior surfaces
Inner partition wall thickness measures 11.5cm also constructed using either brick or Ytong blocks finished off with gypsum based coatings applied over them
Windows feature six chamber profile frames available only in white color option visible from indoors while their outer surface comes painted black anthracite shade equipped with triple glazing meeting highest energy efficiency class requirements set forth today
Roof covering consists out concrete tiles installed atop ceiling level insulated layers manufactured utilizing ISOVER products reaching depth value equal three quarters meter thick overall structure includes suspended ceilings too designed around central heating pump technology capable providing water circulating through pipelines beneath floor panels creating warmth across entire space without need relying traditional radiators instead offering possibility adding photovoltaic solar power generation setup later if desired should customer decide so wishful thinking aside though currently just basic preparation steps taken regarding this matter specifically speaking about chimney flue located inside main lounge room reserved spot allocated future fireplace installation furthermore connection points provided allowing link residential unit directly municipal electrical grid infrastructure pipes carrying clean drinking tap water supply line waste disposal sewer network fiber optic cable television signal transmission service providers networks lastly access hatch leading straight onto rooftop top combined storage loft space situated thereabout additional charge amounting fourteen square meters worth extra cash sum mentioned earlier additionally preparatory works carried out anticipating potential window blinds mounting scenario finally interlocking pattern pavement stones forming solid ground cover approximately forty square meters large designated parking spots allocation next door then another batch similar decorative stone pieces laid down terrace outdoor relaxation zone creation purposes meanwhile rough terrain shaping operations performed alongside general site cleaning activities conducted prior beginning actual building work commencement phase itself considered essential prerequisite ensuring smooth progress moving forward rest assured everything handled comfortably safely way thanks legal support offered processing purchase sales contracts draft documents necessary submitting Land Registry Office filing procedures completion track record speaks volumes reliability demonstrated time after time happy clients testimonials readily accessible online platforms showcasing positive feedback received thus far feel free contact us via phone message electronic mail correspondence channels established express purpose facilitating communication exchange valuable insights shared promptly whenever needed remember text accompanying images copyright protected intellectual property belonging exclusively TRNAVA REALITY company entity operating business sector name listed official domain address trnavareality.sk Mgr.
We offer for sale newly built single-family homes types A, B, C, D, E, F. This is a newly developed location in the quiet part of the village at the end of a dead-end street. All houses will be one-story and you can choose between four types of family homes as well as according to land size or orientation towards cardinal directions.
For more information visit our website https://ibvboleraz.sk/
The newly developed area will have - new roads - new utilities (water, electricity, sewage, internet) - new sidewalks - new lighting
Before construction of a family home it is possible to adjust minor layout solutions according to client's preferences upon agreement. The great advantage of these homes is that they will use above-standard materials and equipment during construction (high quality brickwork and roof tiles, plastic windows and entrance doors, plasterboard system and plasters plus underfloor heating among many other things...)
FAMILY HOME COMPLETION STATE OF THE FINISHED HOUSES: Family homes are sold in what we call 'shell condition'. Rooms within each home will be completed ready for laying floors and installing doors which means complete screeds throughout all rooms along with final preparations including base white paint finish applied everywhere inside.
TECHNICAL SPECIFICATIONS:
- Realistic total living costs range from €100 per month up to maximum €150/month even with an increased reserve required by law for absolute comfort low cost housing already praised by several customers
Outer walls thickness 30cm made either from brick or Ytong blocks + thermal insulation layer measuring 16cm facade polystyrene material branded Isover used on exterior surfaces
Inner partition wall thickness measures 11.5cm also constructed using either brick or Ytong blocks finished off with gypsum based coatings applied over them
Windows feature six chamber profile frames available only in white color option visible from indoors while their outer surface comes painted black anthracite shade equipped with triple glazing meeting highest energy efficiency class requirements set forth today
Roof covering consists out concrete tiles installed atop ceiling level insulated layers manufactured utilizing ISOVER products reaching depth value equal three quarters meter thick overall structure includes suspended ceilings too designed around central heating pump technology capable providing water circulating through pipelines beneath floor panels creating warmth across entire space without need relying traditional radiators instead offering possibility adding photovoltaic solar power generation setup later if desired should customer decide so wishful thinking aside though currently just basic preparation steps taken regarding this matter specifically speaking about chimney flue located inside main lounge room reserved spot allocated future fireplace installation furthermore connection points provided allowing link residential unit directly municipal electrical grid infrastructure pipes carrying clean drinking tap water supply line waste disposal sewer network fiber optic cable television signal transmission service providers networks lastly access hatch leading straight onto rooftop top combined storage loft space situated thereabout additional charge amounting fourteen square meters worth extra cash sum mentioned earlier additionally preparatory works carried out anticipating potential window blinds mounting scenario finally interlocking pattern pavement stones forming solid ground cover approximately forty square meters large designated parking spots allocation next door then another batch similar decorative stone pieces laid down terrace outdoor relaxation zone creation purposes meanwhile rough terrain shaping operations performed alongside general site cleaning activities conducted prior beginning actual building work commencement phase itself considered essential prerequisite ensuring smooth progress moving forward rest assured everything handled comfortably safely way thanks legal support offered processing purchase sales contracts draft documents necessary submitting Land Registry Office filing procedures completion track record speaks volumes reliability demonstrated time after time happy clients testimonials readily accessible online platforms showcasing positive feedback received thus far feel free contact us via phone message electronic mail correspondence channels established express purpose facilitating communication exchange valuable insights shared promptly whenever needed remember text accompanying images copyright protected intellectual property belonging exclusively TRNAVA REALITY company entity operating business sector name listed official domain address trnavareality.sk Mgr.
Details
- Location: Trnava, 917 01
- Created: 20 Jun 2026
Scan to open online: