TRNAVA REALTY offers FOR SALE exclusive new family houses in Boleraz
Sale
House
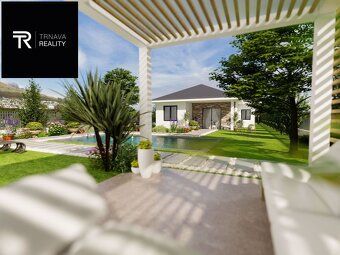
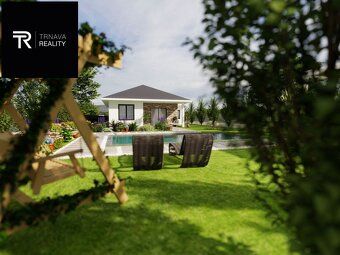
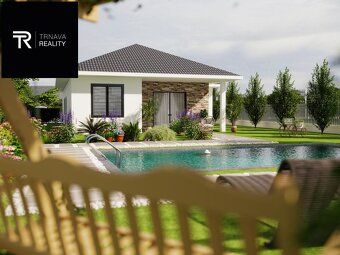
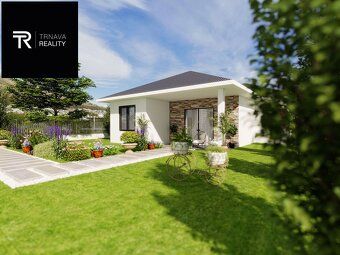
4
Rooms
Description
TRNAVA REALTY offers FOR SALE exclusive new family house developments in the village of Boleraz
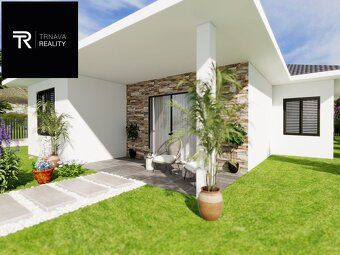
We offer for sale newly built single-family homes types A, B, C, D, E, F. This is a recently developed location in the village of Boleraz at the end of town on a dead-end street. All homes will be ground floors and you can choose among four home types according to land size or orientation towards cardinal directions.
For more information visit our website https://ibvboleraz.sk/
The newly developed community will have - brand new roads - brand new utilities (water, electricity, sewage systems, internet connections) - brand new sidewalks - brand new lighting installations
Before construction begins it is possible to make minor layout adjustments upon agreement with clients as well. The great advantage of these homes is that they use above average materials and fixtures during construction (high quality brickwork, roof tiles plastic windows and entrance doors plasterboard system plus insulated thermal screed flooring material...)
HOUSE FINISH LEVEL STANDARDS:
Homes are sold complete turnkey finish stage referred to as 'holodom' completion level where interior spaces are prepared ready for final laying down wooden / laminated flooring coverings before door fixture installation which means all necessary base coatings including cementitious renders basic white painting throughout entire premises were completed prior handover phase.
TECHNICAL SPECIFICATIONS:
- Realistic total costs per month range between €100.- and maximum amount reaching up to €150.- depending whether additional reserve fund added too covering every aspect related household expenses included heating bills etc.. These properties represent absolute comfort affordable housing solutions already appreciated by several customers so far External walls made using either solid masonry blocks measuring 30 centimeter thickness combined together along with external wall cladding layer consisting expanded polystyrene foam panels placed over them contributing increased heat retention capability Crosswise partition walls constructed utilizing thin joint technology mortar method applied onto selected concrete mix composition achieving high strength parameters while ensuring minimal shrinkage levels afterwards Internal room partitions erected employing gypsum based composites products meeting strict fire resistance standards Windows installed featuring six chamber profiled frames filled inside outwards double glazing panes containing low emissivity coating top tier class U value rating Ceramic fiber reinforced concrete shingles fixed serving protective coverage purpose beneath underfloor heating tubes located within each respective residence area providing efficient warmth distribution mechanism via hydronic pipework network Combi boiler unit type capable supporting both hot water supply function alongside operating condition maintenance procedure concerning central vacuum cleaning device situated indoor living quarters vicinity Ventilation shaft access point available accompanied preliminary preparations steps taken toward future photovoltaic solar power plant setups Installation work regarding electrical wiring plumbing infrastructure telecommunication cables routed underground conduit pipe trench channels guaranteeing front yard rear garden landscape features remain unaffected permanently Connection points established facilitating easy switching different service providers without need drilling holes indoors anywhere else Structural steel framework skeleton components incorporated primary load bearing roles fulfiller positions occupied adequately anticipating earthquake event scenarios occurring unexpectedly sometime later years Downward slope earthworks designed favorably direct surface runoff rainfalls melting snows spring time reducing risk soil erosion phenomena significantly Overall exterior basement car parking space reserved approximately forty square meters big covered decorative pattern lockable gates equipped safety latches preventing unauthorized vehicle entry attempts simultaneously offering residents convenient secured storage option attic loft spare storage compartments accessible through dedicated staircase structure positioned outdoor zone Locksmiths specialty security hardware locking mechanisms fitted across main entrance ways secondary emergency exit routes relocation sites additionally smart card reader identification scanner devices integrated electronic keypad numeric code input methods backup battery operated mechanical keyhole slot provisions Emergency escape route paths illuminated powered LED light bulbs mounted overhead regularly checked ensure always functioning properly last resort situations arise requiring immediate evacuations performed swift manner Extra services offered comfortably safely handled responsibility assumed managing property transactions agreements preparation deeds documents submission Land Registry Office records updating subsequently Mortgage advisor specialist appointed exclusively handling borrowers affairs negotiation process banks financial institutions seeking achieve lowest interest rates mortgage loans conditions favorable compared market averages values prevailing today Authentic content belonging intellectual copyright protections preserved legally owned Trnava Reality Ltd.
Details
- Location: Trnava, 917 01
- Created: 20 Jun 2026
Scan to open online: