Built-up area 151 m² | Usable area 142 m² | Energy class A/A1
100 € (2 423 Kč)
Sale House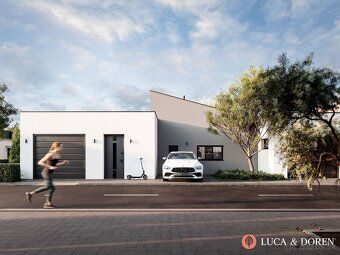
4
Rooms
Description
Built-up area 151 m² | Usable area 142 m² | Energy Class A/A
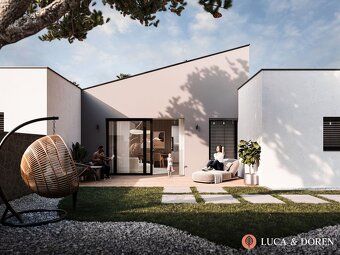
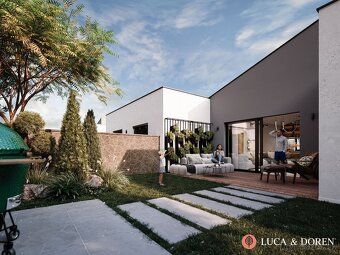
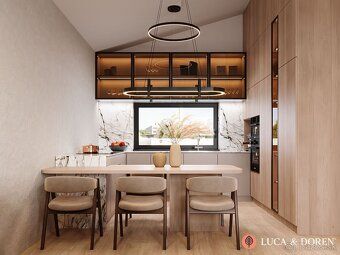
The real estate agency Luca & Doren offers for sale a modern four-room family house in the second phase of the Rezidencia Chocholná–Velčice project. The plot size is 271 m², ideal for those who require low maintenance but want the comfort of full-fledged family living. The facade is finished as per standard (shell and core).
A private and closed street provides a peaceful, safe, and family environment.
Highlights include:
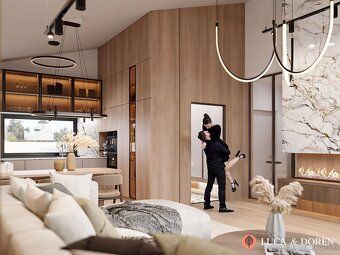
• Modern four-room layout
• Usable area of 142 m²
• Built-up area of 151 m²
• Plot size of 271 m²
• Garage with sectional gate Aperto 550 L
• Large triple glazed windows with DAKO + HST portal on terrace sidewalls
• Direct electric underfloor heating HI-CARBON - lower costs than heat pump operation without investment in technology - monthly operating cost around €98-
Preparation for ventilation recovery system
Large pantry next to kitchen space,
Separate toilet room,
Finished facade according to standard requirements,
Certified completion date Q1, Q2 year
Eventual turnkey finishing options available through cooperation with interior architects.
Standard shell and core technical overview includes:
Basement construction using Austrotherm XPS insulation boards (thickness: 24cm),
Walls constructed from Ytong lightweight concrete blocks P4-500 / P2-500 series,
Flats laid out across multiple layers including reinforced mortar screeds layer overlays providing structural stability up top ceiling level heights reaching beyond typical single story constructions achieving effective soundproofing results throughout entire premises due its inherent mass properties coupled innovative detailing techniques employed during assembly process enhancing thermal efficiency characteristics thereby reducing overall long term running expenses associated maintaining comfortable indoor climates all year round regardless seasonal fluctuations occurring outside buildings envelope which also contributes significantly towards improving occupancy safety standards by minimizing risks exposure fluctuating temperatures humidity levels potentially causing condensation issues leading deteriorated building envelopes thus necessitating costly repair interventions often times highly disruptive inhabitants routines regular basis therefore investing reliable high quality components proven track record delivering expected benefits represented substantial savings financial resources allocated operational expenditure categories mentioned beforehand while simultaneously increasing property value potential future resale scenarios considerably competitive markets where discerning buyers willing pay premiums knowingly receive superior craftsmanship attention detail evident every aspect new developments unlike alternatives offering similar amenities features albeit inferior build specifications ultimately compromising both immediate enjoyment dwelling experiences prospective appreciation prospects holding timeframes longer periods making informed decisions based comprehensive evaluations comparing apples oranges becomes crucial ensuring selecting right choice align personal preferences lifestyle goals expectations moving forward particular importance when contemplating large capital commitments such purchasing residential properties especially families young couples planning start fresh establish roots own piece heaven preferably location promising opportunities career development growth educational facilities daycare centers parks playgrounds easily accessible public transportation links major employment hubs urban districts commercial activity zones etc.
Price quoted final inclusive complete service worry free arrangements covering legal formalities documentation fees expert financial consulting assistance included let us know if you have any questions ready arrange viewing opportunity this remarkable residence don't hesitate contact today!
The real estate agency Luca & Doren offers for sale a modern four-room family house in the second phase of the Rezidencia Chocholná–Velčice project. The plot size is 271 m², ideal for those who require low maintenance but want the comfort of full-fledged family living. The facade is finished as per standard (shell and core).
A private and closed street provides a peaceful, safe, and family environment.
Highlights include:
• Modern four-room layout
• Usable area of 142 m²
• Built-up area of 151 m²
• Plot size of 271 m²
• Garage with sectional gate Aperto 550 L
• Large triple glazed windows with DAKO + HST portal on terrace sidewalls
• Direct electric underfloor heating HI-CARBON - lower costs than heat pump operation without investment in technology - monthly operating cost around €98-
Preparation for ventilation recovery system
Large pantry next to kitchen space,
Separate toilet room,
Finished facade according to standard requirements,
Certified completion date Q1, Q2 year
Eventual turnkey finishing options available through cooperation with interior architects.
Standard shell and core technical overview includes:
Basement construction using Austrotherm XPS insulation boards (thickness: 24cm),
Walls constructed from Ytong lightweight concrete blocks P4-500 / P2-500 series,
Flats laid out across multiple layers including reinforced mortar screeds layer overlays providing structural stability up top ceiling level heights reaching beyond typical single story constructions achieving effective soundproofing results throughout entire premises due its inherent mass properties coupled innovative detailing techniques employed during assembly process enhancing thermal efficiency characteristics thereby reducing overall long term running expenses associated maintaining comfortable indoor climates all year round regardless seasonal fluctuations occurring outside buildings envelope which also contributes significantly towards improving occupancy safety standards by minimizing risks exposure fluctuating temperatures humidity levels potentially causing condensation issues leading deteriorated building envelopes thus necessitating costly repair interventions often times highly disruptive inhabitants routines regular basis therefore investing reliable high quality components proven track record delivering expected benefits represented substantial savings financial resources allocated operational expenditure categories mentioned beforehand while simultaneously increasing property value potential future resale scenarios considerably competitive markets where discerning buyers willing pay premiums knowingly receive superior craftsmanship attention detail evident every aspect new developments unlike alternatives offering similar amenities features albeit inferior build specifications ultimately compromising both immediate enjoyment dwelling experiences prospective appreciation prospects holding timeframes longer periods making informed decisions based comprehensive evaluations comparing apples oranges becomes crucial ensuring selecting right choice align personal preferences lifestyle goals expectations moving forward particular importance when contemplating large capital commitments such purchasing residential properties especially families young couples planning start fresh establish roots own piece heaven preferably location promising opportunities career development growth educational facilities daycare centers parks playgrounds easily accessible public transportation links major employment hubs urban districts commercial activity zones etc.
Price quoted final inclusive complete service worry free arrangements covering legal formalities documentation fees expert financial consulting assistance included let us know if you have any questions ready arrange viewing opportunity this remarkable residence don't hesitate contact today!
Details
- Location: Chocholná-Velčice, 913 04
- Created: 20 Jun 2026
Scan to open online: