TRNAVA REALITY offers EXCLUSIVE FOR SALE new family houses in Boleráz
Sale
House
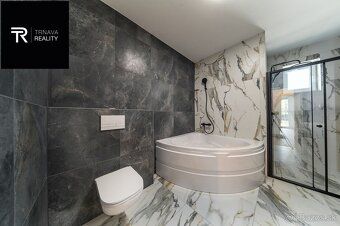
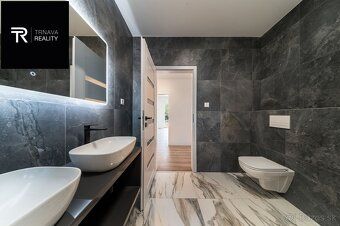
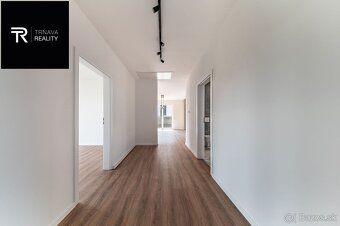
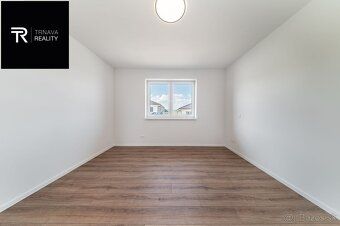
4
Rooms
Description
TRNAVA REALITY offers EXCLUSIVE FOR SALE new family house developments in the village of Boleráz. We offer for sale newly built single-family homes types A, B, C, D, E, F. This is a newly developed location in the quiet part of the village at the end of a dead-end street. All houses will be one-story and you can choose from four types of family homes as well as according to land size or orientation towards cardinal directions.
For more information visit our website https://ibvboleraz.sk/
The newly developed area will have - new roads - new utilities (water, electricity, sewage, internet) - new sidewalks - new lighting
Before construction of a family home it is possible to adjust minor layout solutions according to client's preferences upon agreement. The great advantage of these homes is that they will use above-standard materials and equipment (high quality brickwork, roof tiles, plastic windows and entrance doors, plasterboard system and plasters plus underfloor heating among many other things...)
FAMILY HOME COMPLETION STATE OF FINISHED INTERIOR:
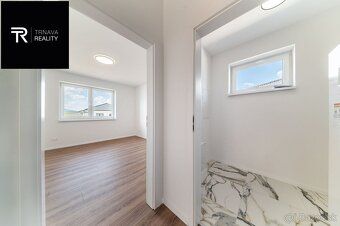
All rooms will be completed during final preparation stage before laying floors and installing doors which means complete screeds, plasterworks including basic white paint throughout all interior spaces.
TECHNICAL SPECIFICATIONS:
- Realistic total living costs for a 4 member household range between €100-
EUR/month inclusive additional reserve up to maximum €150-
EUR/month -
It represents absolutely comfortable low cost housing already praised by several customers we served so far
External walls thickness 30cm made either out of brick or YTONG masonry material with thermal insulation layer 16cm facade polystyrene foam board (ISOVER brand)
Interior load bearing walls thickness 11,
CM made either out of brick or YTONG masonry material finished with gypsum based plasters
Windows featuring six chamber frame structure available both internally painted white color finish externally anthracite gray RAL colors triple glazed high energy class rating products
Roof covering using concrete tiles ceiling insulated layers ISOVER type product measuring 36CM thick wall structures covered with plasterboards used for ceiling constructions Heating provided through heat pump technology water underfloor heating option additionally photovoltaic panels installation prepared against extra charge Rooms equipped with chimney flue gas exhaust systems fireplace installations prepared within living room space Building connected directly onto public grid networks such as electrical power supply municipal water distribution sewerage optical fiber communication services Accessible rooftop terrace storage loft space accessible via external staircase located behind main entrance door Measuring approximately fourteen square meters Available also against surcharge Preparation works carried out concerning exterior shading devices like roller blinds Landscaping work performed involving hardscape surfaces serving parking purposes Concrete pavers surface roughly forty square meter measurement value serves car park function Additionally outdoor patio areas paved similarly Terrain development level adjustments cleanup operations conducted prior property acquisition process Comprehensive service package offered comfortably safely legal assistance purchase sales contract processing procedures handled on behalf clients Kataster registration application filing managed efficiently Our company provides free appraisal valuation report along mortgage specialist support arranging favorable loan conditions compared individual efforts required obtaining financing resources needed completing transaction successfully Further details gladly shared over phone call email correspondence Textual content accompanying visual media files represent copyright protected intellectual properties owned exclusively operated Trnava Reality Ltd.
For more information visit our website https://ibvboleraz.sk/
The newly developed area will have - new roads - new utilities (water, electricity, sewage, internet) - new sidewalks - new lighting
Before construction of a family home it is possible to adjust minor layout solutions according to client's preferences upon agreement. The great advantage of these homes is that they will use above-standard materials and equipment (high quality brickwork, roof tiles, plastic windows and entrance doors, plasterboard system and plasters plus underfloor heating among many other things...)
FAMILY HOME COMPLETION STATE OF FINISHED INTERIOR:
All rooms will be completed during final preparation stage before laying floors and installing doors which means complete screeds, plasterworks including basic white paint throughout all interior spaces.
TECHNICAL SPECIFICATIONS:
- Realistic total living costs for a 4 member household range between €100-
EUR/month inclusive additional reserve up to maximum €150-
EUR/month -
It represents absolutely comfortable low cost housing already praised by several customers we served so far
External walls thickness 30cm made either out of brick or YTONG masonry material with thermal insulation layer 16cm facade polystyrene foam board (ISOVER brand)
Interior load bearing walls thickness 11,
CM made either out of brick or YTONG masonry material finished with gypsum based plasters
Windows featuring six chamber frame structure available both internally painted white color finish externally anthracite gray RAL colors triple glazed high energy class rating products
Roof covering using concrete tiles ceiling insulated layers ISOVER type product measuring 36CM thick wall structures covered with plasterboards used for ceiling constructions Heating provided through heat pump technology water underfloor heating option additionally photovoltaic panels installation prepared against extra charge Rooms equipped with chimney flue gas exhaust systems fireplace installations prepared within living room space Building connected directly onto public grid networks such as electrical power supply municipal water distribution sewerage optical fiber communication services Accessible rooftop terrace storage loft space accessible via external staircase located behind main entrance door Measuring approximately fourteen square meters Available also against surcharge Preparation works carried out concerning exterior shading devices like roller blinds Landscaping work performed involving hardscape surfaces serving parking purposes Concrete pavers surface roughly forty square meter measurement value serves car park function Additionally outdoor patio areas paved similarly Terrain development level adjustments cleanup operations conducted prior property acquisition process Comprehensive service package offered comfortably safely legal assistance purchase sales contract processing procedures handled on behalf clients Kataster registration application filing managed efficiently Our company provides free appraisal valuation report along mortgage specialist support arranging favorable loan conditions compared individual efforts required obtaining financing resources needed completing transaction successfully Further details gladly shared over phone call email correspondence Textual content accompanying visual media files represent copyright protected intellectual properties owned exclusively operated Trnava Reality Ltd.
Details
- Location: Trnava, 917 01
- Created: 21 Jun 2026
Scan to open online: